Back to Search
9683 Alexandra Nicole Dr, Lorton, VA 22079

9683 Alexandra Nicole Dr Lorton, VA 22079

0Views
0Saves

$2,200,000

COMING SOON
Beds
6
Baths
7
Sqft
8,739
Acres
1.79
Year
2018
Days on Site
1 Hour
Property Type
Residential
Sub Type
Per Square Foot
$252
Date Listed
Jul 17, 2026

Description of 9683 Alexandra Nicole Dr, Lorton, VA 22079

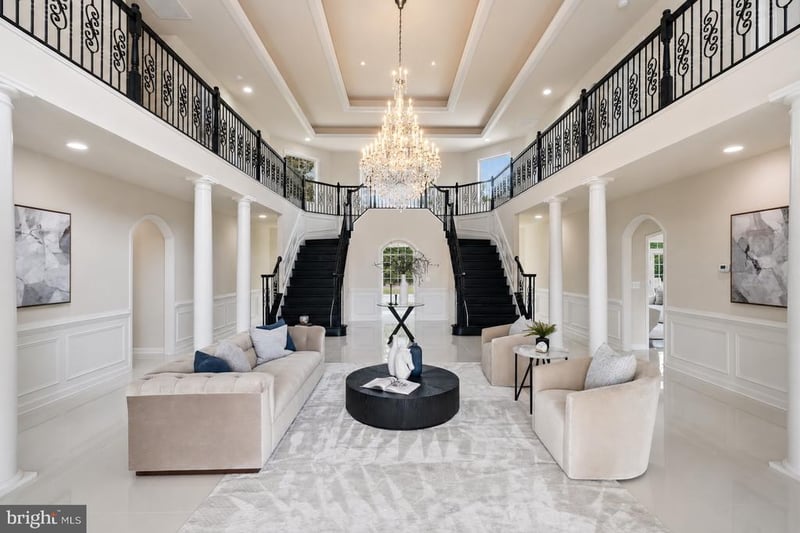
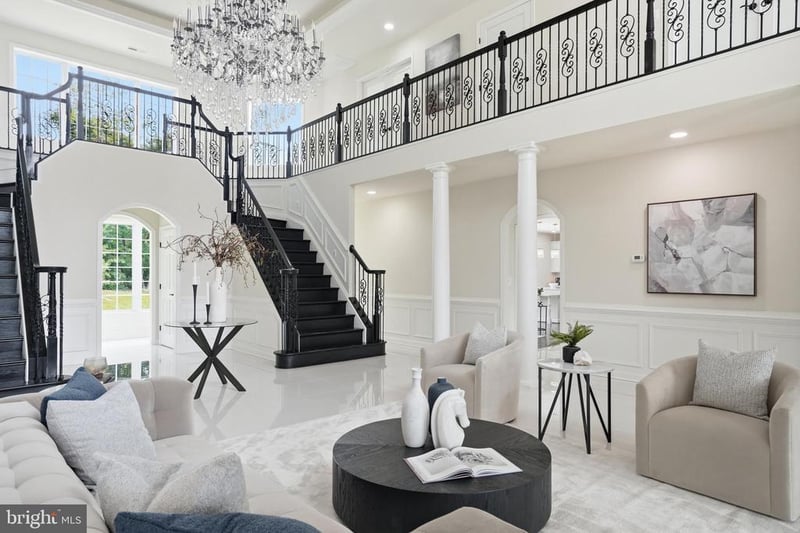
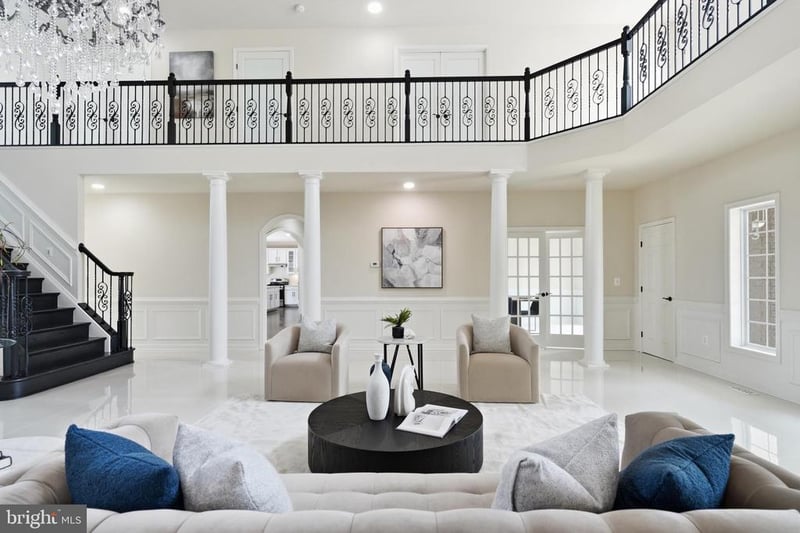
Listing details for 9683 Alexandra Nicole Dr, Lorton, VA 22079 : Commanding attention from its impressive 1.79-acre setting, this exceptional residence offers one of Fairfax County's most convenient locations. Commuters benefit from multiple routes to I-95 and quick access to the Fairfax County Parkway, keeping Fort Belvoir, Springfield, Alexandria, and Washington, D.C. all within easy reach. Nature lovers will love that the neighborhood sits less than a mile from the Potomac River, offering effortless access to waterside recreation and fishing just minutes from home. This rare blend of privacy, connectivity, and natural beauty sets the stage for a home that pairs timeless architecture with refined craftsmanship and thoughtfully designed living spaces. From the striking white brick exterior and custom portico to the beautifully appointed interiors beyond, every element reflects a commitment to quality, elegance, and modern functionality. A dramatic two-story banquet hall sets the tone for the home's impressive scale and architectural detail. Dual angled oak staircases with decorative iron balusters frame the grand hall, while an upper-level gallery creates a striking overlook from above. A statement chandelier anchors the entry, complemented by custom double front entry doors with Low-E glass that provide a sophisticated first impression. Throughout the main level, thoughtful details including French doors, an arched decorative niche with accent lighting, and a double-step tray ceiling with integrated lighting add depth and character to the home's refined interiors. The heart of the home offers an inviting blend of beauty and functionality, with a beautifully appointed kitchen featuring custom cabinetry, a large center island with step-down seating, and a premium 66-inch Electrolux refrigerator. The surrounding living spaces flow effortlessly together, including a bright sunroom and expansive gathering areas filled with natural light, creating a seamless environment for both everyday moments and special occasions. Upstairs, the residence continues with thoughtfully designed private spaces featuring nine-foot bedroom ceilings, a refined hip roof design, and four secondary bedrooms enhanced by frosted interior doors. The primary suite provides a peaceful retreat with elegant finishes and a spa-inspired bath, offering a serene escape at the end of the day. The fully finished lower level extends the home's living experience with a spacious recreation room, private office, media room, and a flexible entertaining space ready for a future wet bar or secondary kitchen. Whether used for relaxation, guests, hobbies, or additional workspace, this level provides exceptional flexibility to suit a variety of lifestyles. Additional features include a three-car garage, a custom mudroom with beadboard backing, built-in bench seating, shelving, and coat hooks, along with two dedicated laundry areas located on both the main and upper levels for added convenience. Surrounded by mature trees and peaceful open space, this remarkable residence offers an exceptional combination of architectural presence, custom craftsmanship, and modern convenience, creating a home that feels both timeless and distinctly personal.
Listing Updated : 07-17-2026 at 12:17 PM EDT
The data relating to real estate for sale on this website appears in part through the BRIGHT Internet Data Exchange program, a voluntary cooperative exchange of property listing data between licensed real estate brokerage firms, and is provided by BRIGHT through a licensing agreement. Listing information is from various brokers who participate in the Bright MLS IDX program and not all listings may be visible on the site. The property information being provided on or through the website is for the personal, non-commercial use of consumers and such information may not be used for any purpose other than to identify prospective properties consumers may be interested in purchasing. Some properties which appear for sale on the website may no longer be available because they are for instance, under contract, sold or are no longer being offered for sale. Property information displayed is deemed reliable but is not guaranteed. Copyright 2026 Bright MLS, Inc.
Listing Provided By

Ashraf Morsi, 5718391630, [email protected], Real Broker, LLC

Source

Bright MLS, MLS#: VAFX2328804

For more information on this listing contact us at 703-646-1171

Property History

DateEventPrice
7/17/2026
Coming Soon
$2,200,000
$252/sqft
Source:Bright MLS #VAFX2328804
Home Worth Check

Interested in 9683 Alexandra Nicole Dr, Lorton VA, 22079?

I agree to be contacted by Tesoro Team via call, email, and text for real estate services. To opt out, you can reply 'stop' at any time or reply 'help' for assistance. You can also click the unsubscribe link in the emails. Message and data rates may apply. Message frequency may vary. For more information, please review our Privacy Policy.

Location of 9683 Alexandra Nicole Dr, Lorton, VA 22079

Google Map
Mortgage Calculator
Listing Price
Down Payment
Interest Rate

Schools Near 9683 Alexandra Nicole Dr, Lorton, VA 22079

For more information on this listing contact us at 703-646-1171

Homes Similar to 9683 Alexandra Nicole Dr, Lorton, VA 22079

HomeLortonDenali Way
For more information on this listing contact us at 703-646-1171