Back to Search
9739 Wildas Way, Lorton, VA 22079

9739 Wildas Way Lorton, VA 22079

0Views
0Saves

$1,889,900

ACTIVE
Beds
6
Baths
6
Sqft
6,153
Acres
0.95
Year
2027
Days on Site
1 Hour
Property Type
Residential
Sub Type
Per Square Foot
$307
Date Listed
Aug 24, 2026

Description of 9739 Wildas Way, Lorton, VA 22079

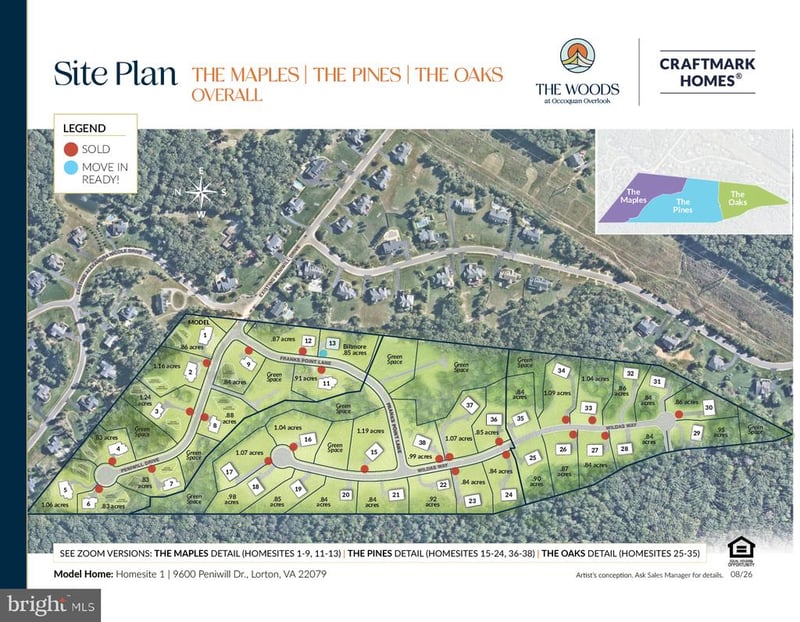
Listing details for 9739 Wildas Way, Lorton, VA 22079 : The Oakridge at The Woods at Occoquan Overlook makes a grand statement of luxury, space, and sophisticated design, perfectly tailored for your lifestyle. Offering an impressive 6,153 to 7,370 sq. ft. of living space, this extraordinary estate features 4 to 5 bedrooms, 4 to 6 full and half baths, and extensive 2- to 4-car garage options, providing unparalleled flexibility to personalize your wooded retreat. The main living level balances everyday ease with grand-scale entertaining. A sweeping family room anchors the home, flowing seamlessly into a chef-inspired kitchen complete with a walk-in pantry, an expansive center island, and a bright breakfast room. A formal dining room and direct access to an optional covered deck or a spectacular sun-filled conservatory create the ultimate setting for indoor-outdoor living and refined hosting. Thoughtful details like a dedicated mudroom with a built-in bench and hooks enhance everyday convenience. For those looking to further personalize the space, elegant structural options like a family room coffered ceiling, a formal dining room tray ceiling, custom built-ins, and a cozy gas fireplace provide opportunities to add even more character. You can also opt for a private study or a flexible main-level room with a full bath to perfectly accommodate guests or a home office. Upstairs, spacious secondary bedrooms with walk-in closets and a conveniently located laundry room complement the breathtaking primary suite. This personal sanctuary features a private sitting area, massive walk-in closets, and a spa-inspired primary bath complete with a luxurious free-standing tub, a seated shower, and optional dual vanities. The lower level continues the home’s incredible versatility, offering a massive optional recreation room. You can further expand your living and entertaining space by adding an optional exercise room, a private den, a designer wet bar, and an additional full bath. And finally, a standout feature of The Oakridge: an optional in-home elevator providing effortless access to all levels, ensuring luxurious convenience and long-term accessibility for your forever home. Ask for Lori Windsor for details on all. Join the community everyone is buzzing about, where everything is brighter, larger and sunnier! VISIT MODEL AT 9600 Peniwill Drive first, Open 11-5 daily.
Listing Updated : 08-24-2026 at 8:01 PM EDT
The data relating to real estate for sale on this website appears in part through the BRIGHT Internet Data Exchange program, a voluntary cooperative exchange of property listing data between licensed real estate brokerage firms, and is provided by BRIGHT through a licensing agreement. Listing information is from various brokers who participate in the Bright MLS IDX program and not all listings may be visible on the site. The property information being provided on or through the website is for the personal, non-commercial use of consumers and such information may not be used for any purpose other than to identify prospective properties consumers may be interested in purchasing. Some properties which appear for sale on the website may no longer be available because they are for instance, under contract, sold or are no longer being offered for sale. Property information displayed is deemed reliable but is not guaranteed. Copyright 2026 Bright MLS, Inc.
Listing Provided By

Derek J Huetinck, 7033422020, [email protected], Beacon Crest Real Estate LLC

Source

Bright MLS, MLS#: VAFX2337268

Open Houses

29
Sat, August
12:00 PM - 3:00 PM
30
Sun, August
12:00 PM - 3:00 PM
5
Sat, September
12:00 PM - 3:00 PM
For more information on this listing contact us at 703-646-1171

Property History

DateEventPrice
8/24/2026
Listed for sale
$1,889,900
$307/sqft
Source:Bright MLS #VAFX2337268
Home Worth Check

Interested in 9739 Wildas Way, Lorton, VA 22079?

I agree to be contacted by Tesoro Team via call, email, and text for real estate services. To opt out, you can reply 'stop' at any time or reply 'help' for assistance. You can also click the unsubscribe link in the emails. Message and data rates may apply. Message frequency may vary. For more information, please review our Privacy Policy.

Location of 9739 Wildas Way, Lorton, VA 22079

Google Map
Mortgage Calculator
Listing Price
Down Payment
Interest Rate

Schools Near 9739 Wildas Way, Lorton, VA 22079

For more information on this listing contact us at 703-646-1171

Homes Similar to 9739 Wildas Way, Lorton, VA 22079

HomeLortonOccoquan Overlook
For more information on this listing contact us at 703-646-1171