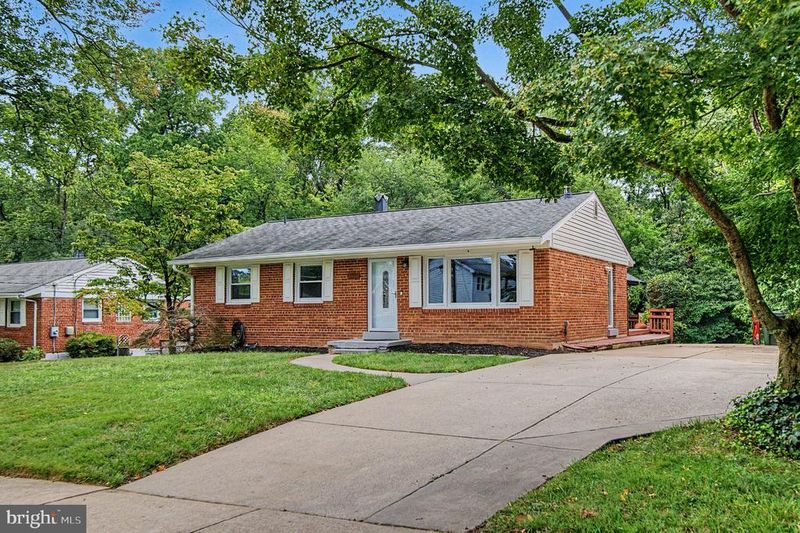
Description of 8901 Lagrange St, Lorton, VA 22079
Listing details for 8901 Lagrange St, Lorton, VA 22079 : NEW PRICE! Priced under tax assessment.*** NEW ROOF completed 9/16/2026**** AFTER listing photos were taken** Motivated seller is relocating for job opportunity and willing to provide assistance toward closing costs/rate buy down with acceptable offer.
Peaceful Private Retreat Backing to Parkland — No HOA
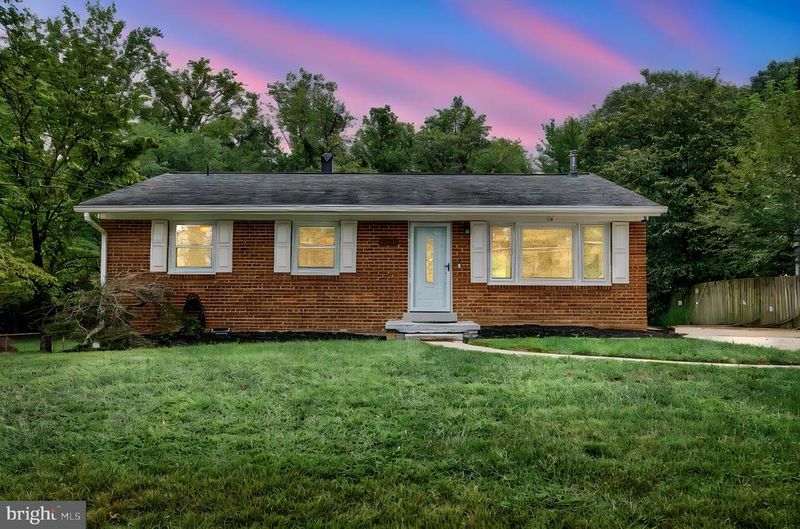
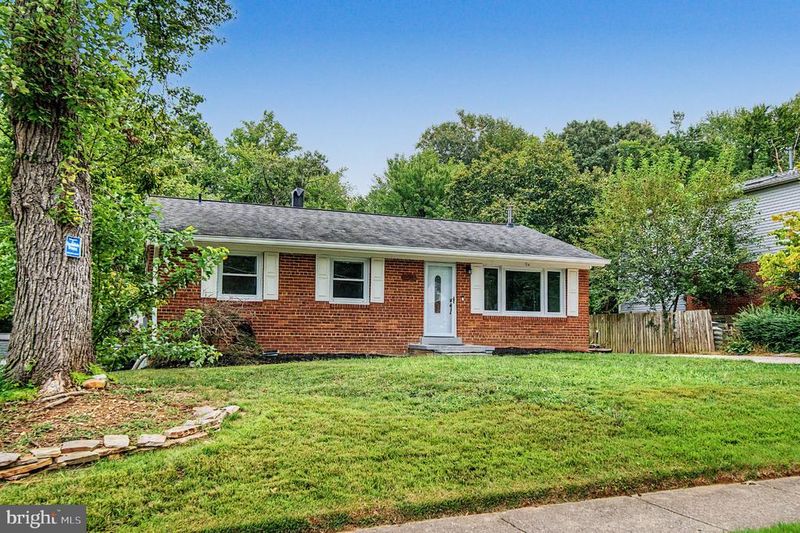
Welcome to one of the prettiest lots in the neighborhood! This charming three-bedroom, two-bath rambler offers a peaceful, private setting backing to parkland with no rear neighbors and no HOA!
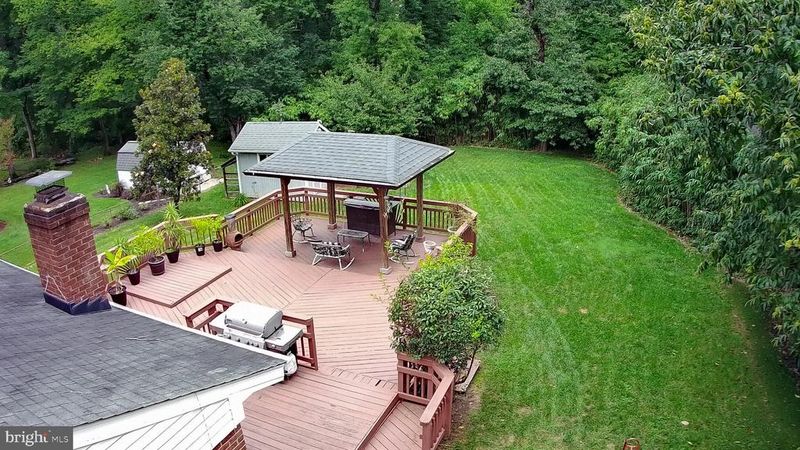
The standout feature is the enormous approximately 1,000-square-foot deck with a custom gazebo, creating an exceptional outdoor space for entertaining, relaxing, and enjoying the tranquil surroundings. The deck is reinforced for a sunken hot tub (previously an 8 person hot tub existed). A huge shed and garden space, currently offering watermelons.
The upper level features hardwood floors, a huge living room window that fills the space with natural light, a wood burning stove (toasty and affordable heat), two bedrooms, and a full bathroom. Original hardwood floors remain underneath the recently installed bedroom flooring, offering the potential to restore the home's classic character. Dining area and Kitchen walk out to the deck. Kitchen has stainless steel oversized refrigerator and stainless stove with convection oven; dishwasher can be reinstalled and ice maker removed. Buyers' choice.
The lower level features Mohawk hardwood flooring, a comfortable family room with a wood-burning insert, a third bedroom, and an en-suite bathroom. A separate entrance provides flexibility for a mother-in-law suite, guest quarters, home office, or potential rental space.
Numerous major updates provide peace of mind, including:
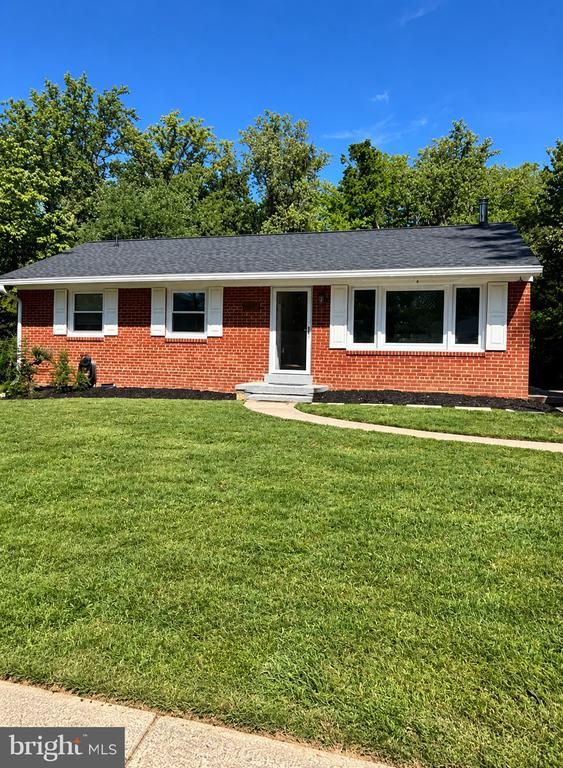
Brand-new roof installed September 2026.
HVAC replaced in 2023.
Water heater replaced in 2025.
All entry doors replaced in 2024.
Basement windows replaced in 2025.
Upper-level bedroom windows replaced in 2021.
Kitchen and upstairs bathroom windows replaced in 2025.
Sewer line replaced in 2006.
Electrical breaker panel updated.
Most outlets and switches replaced.
Siding approximately 15 years old.
Stainless-steel refrigerator replaced in 2021.
Washer 2024 and dryer 2021.
Most doors, lights, ceiling fans, and hardware replaced within the last year.
The expansive driveway can accommodate approximately seven vehicles, boats, trailers, or other recreational equipment. The seller may also convey lawn equipment, tools, and deck furniture.
Location is another highlight. The property is conveniently located near commuter routes, Fort Belvoir, shopping, restaurants, and everyday amenities. Pohick Estates Park is behind the property, offering walking trails, a playground, tennis and basketball courts, and a large field for soccer and other activities.
With its private parkland setting, expansive outdoor living space, flexible lower level, extensive recent updates, and no HOA, this home offers a rare combination of comfort, versatility, and convenience. Seller relocating and welcomes the opportunity to review offers!
Information Deemed Reliable But Not Guaranteed
The data relating to real estate for sale on this website appears in part through the BRIGHT Internet Data Exchange program, a voluntary cooperative exchange of property listing data between licensed real estate brokerage firms in which participates, and is provided by BRIGHT through a licensing agreement.
The information provided by this website is for the personal, non-commercial use of consumers and may not be used for any purpose other than to identify prospective properties consumers may be interested in purchasing.
Data last updated: October 17, 2026 3:49 PM UTC
Some properties which appear for sale on this website may no longer be available because they are under contract, have Closed or are no longer being offered for sale.
Some real estate firms do not participate in IDX and their listings do not appear on this website. Some properties listed with participating firms do not appear on this website at the request of the seller.