Description of 7505 Magarity Rd, Falls Church, VA 22043
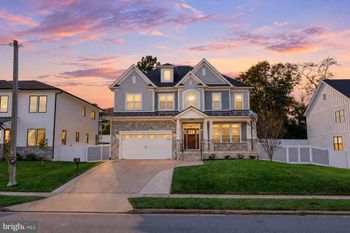
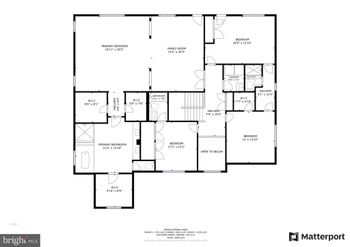
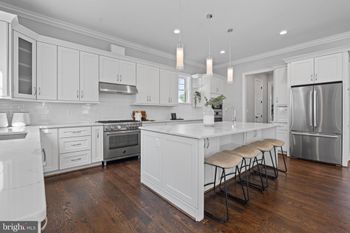
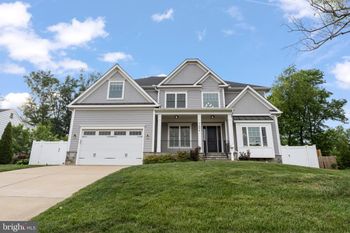
Listing details for 7505 Magarity Rd, Falls Church, VA 22043 : Welcome to 7505 Magarity Rd — a stunning, newly built home offering nearly 6,000 square feet of thoughtfully designed living space and an exceptional combination of luxury, flexibility, and location. Ideally positioned for everyday convenience, imagine starting your morning with a short walk to Safeway, commuting with ease from the nearby McLean Metro, or enjoying the shopping, dining, and entertainment of vibrant Tysons Corner, just minutes away. The home is also located within the Marshall High School pyramid. Inside, the expansive floor plan presents an exciting opportunity to create a home that evolves with your lifestyle, including the potential to close off portions of the residence to create multiple private living areas, subject to applicable zoning, permitting, licensing, and rental requirements. Whether envisioned for multigenerational living, extended family, an au pair, long-term guests, students, traveling professionals, or potential rental income, the generous layout offers remarkable versatility—including the possibility of living in one portion of the home while renting other areas, where permitted. The bright and open main level centers around an expansive family room that flows seamlessly into a sunlit sunroom and gourmet kitchen featuring a massive center island, stainless steel appliances, double wall ovens, gas cooking, a butler’s pantry, and spacious walk-in pantry. Formal and informal coat closets and a welcoming mudroom add everyday functionality, while a main-level bedroom with a private ensuite bath creates an ideal setting for guests, in-laws, an au pair, or a more private living arrangement. Upstairs, the serene primary suite features its own sitting room, perfect for morning coffee or unwinding at the end of the day, while three additional bedrooms and three full bathrooms provide abundant space and privacy. The walk-out lower level further expands the possibilities with a large recreation room, exercise area, storage, and an additional bedroom with a full bath—offering excellent potential for extended stays, guest accommodations, a private work-from-home setup, or a separately arranged living space. Nine-foot ceilings on both the upper and lower levels enhance the open, airy feel throughout. Additional highlights include a newly installed fence, builder’s warranty, and the seller’s willingness to offer a 2-1 rate buydown to help make financing even more attractive. With potential mortgage savings available and a floor plan offering extraordinary possibilities for multigenerational living, shared living, or future income-producing use, this is more than a beautiful home—it’s an opportunity to create a living arrangement tailored to your needs today and for years to come.
Information Deemed Reliable But Not Guaranteed
The data relating to real estate for sale on this website appears in part through the BRIGHT Internet Data Exchange program, a voluntary cooperative exchange of property listing data between licensed real estate brokerage firms in which participates, and is provided by BRIGHT through a licensing agreement.
The information provided by this website is for the personal, non-commercial use of consumers and may not be used for any purpose other than to identify prospective properties consumers may be interested in purchasing.
Data last updated: October 17, 2026 3:49 PM UTC
Some properties which appear for sale on this website may no longer be available because they are under contract, have Closed or are no longer being offered for sale.
Some real estate firms do not participate in IDX and their listings do not appear on this website. Some properties listed with participating firms do not appear on this website at the request of the seller.