Description of 7107 Sea Cliff Rd, Mclean, VA 22101
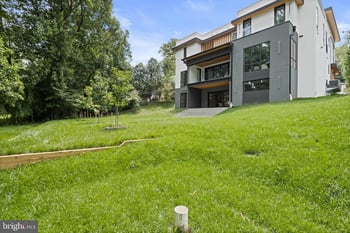
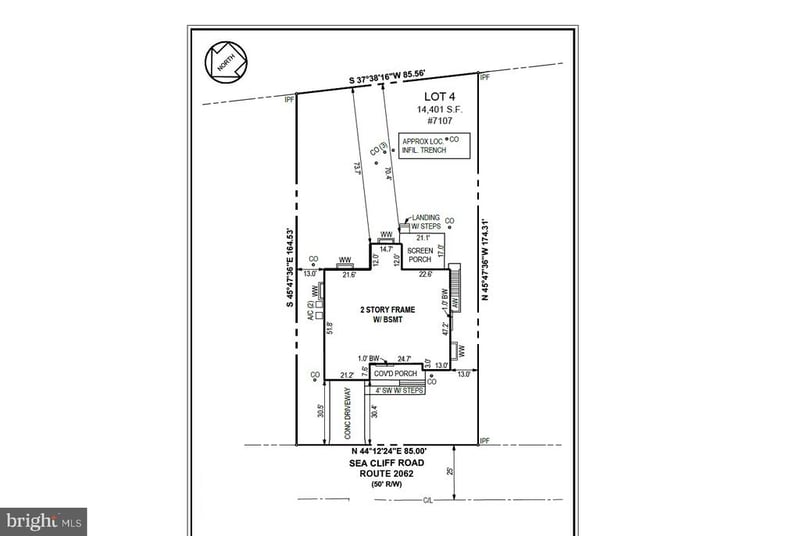
Listing details for 7107 Sea Cliff Rd, Mclean, VA 22101 : Welcome to 7107 Sea Cliff Road, the latest offering from trusted local builder M-R Custom Homes. This residence pairs the quality and service expected of M-R Custom Homes with a yard and location to match. The convenience of the setting is difficult to surpass, with McLean High School, the McLean Swim and Tennis Association, and Lewinsville Park all in immediate proximity. For those envisioning a private pool, the fully fenced, professionally landscaped, and irrigated 14,401-square-foot lot is level and offers ample room for a pool or sport court.
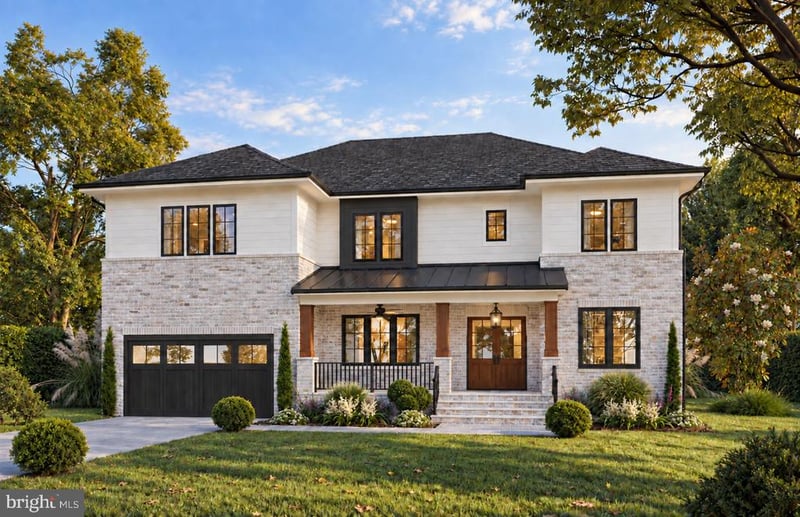
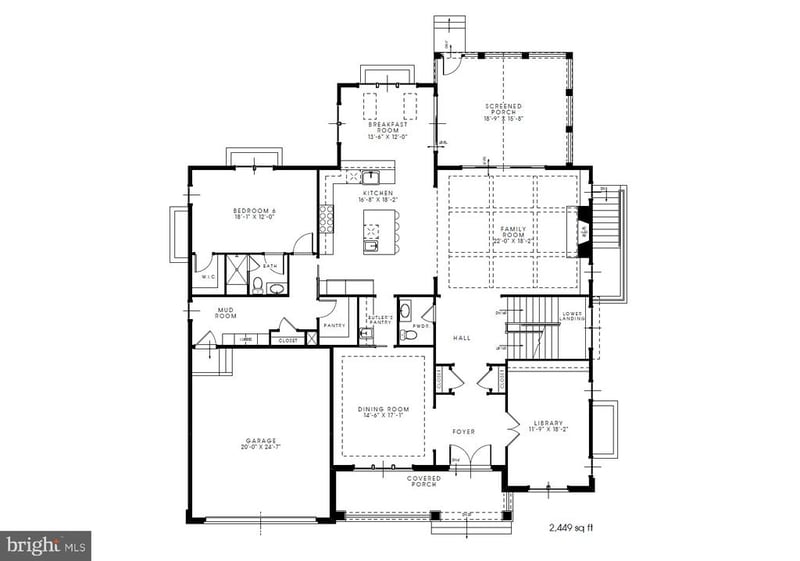
The home itself features 7,458 square feet of impeccably finished living space across three levels, six bedrooms, six full bathrooms, two powder rooms, and an attached two-car garage. Enter through the covered front porch into the main level, where 10-foot ceilings, herringbone white oak floors, and elaborate trim detail create a dazzling first impression. The gourmet kitchen features custom inset maple cabinetry, 2.5" quartz countertops, 48" Subzero refrigerator, 48" Wolf gas range, two Bosch dishwashers, and a built-in Wolf microwave. An offset morning room with abundant natural light and views of the backyard is the perfect setting for casual dining. Across from the kitchen is a great room with a coffered shiplap ceiling and a gas fireplace with shiplap surround and flanking built-ins. Sliding glass doors lead you to the flagstone screened porch—complete with ceiling mounted heaters, speakers, and skylights. A formal dining room with butler's pantry, a private study with built-ins, a main-level guest suite, a formal powder room, and a mudroom with built-in cubbies complete the main level living spaces.
The upper level is highlighted by a luxurious primary suite with dual walk-in closets with built-ins, and a spa-like bathroom with heated floors, double vanities, a freestanding soaking tub, and a heavy glass-enclosed shower.
The walk-up lower level includes a recreation room with walk-behind wet bar featuring two wine refrigerator columns, an ice maker, dishwasher, and built-in microwave, an exercise room with rubber flooring, a guest suite, a separate powder room, and a large flex space.
Don't miss this one. Photos coming soon. Expected on market 10/15 with Open House on Sunday 10/18 from 1-3pm.





 The data relating to real estate for sale on this website appears in part through the BRIGHT Internet Data Exchange program, a voluntary cooperative exchange of property listing data between licensed real estate brokerage firms, and is provided by BRIGHT through a licensing agreement. Listing information is from various brokers who participate in the Bright MLS IDX program and not all listings may be visible on the site. The property information being provided on or through the website is for the personal, non-commercial use of consumers and such information may not be used for any purpose other than to identify prospective properties consumers may be interested in purchasing. Some properties which appear for sale on the website may no longer be available because they are for instance, under contract, sold or are no longer being offered for sale. Property information displayed is deemed reliable but is not guaranteed. Copyright 2026 Bright MLS, Inc.


