Back to Search

Overview
Location
Mortgage
5921 Autumn Dr Mclean, VA 22101
2Views
0Saves
$4,595,000
PENDINGBeds
6
Baths
8
Sqft
8,042
Acres
0.42
Year
2027
Days on Site
45 Days
Property Type
Residential
Sub Type
Per Square Foot
$571
Date Listed
Aug 28, 2026
Description of 5921 Autumn Dr, Mclean, VA 22101
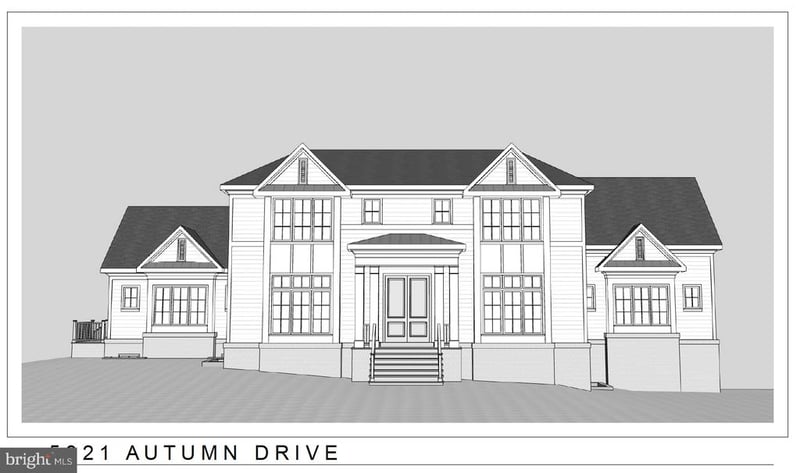
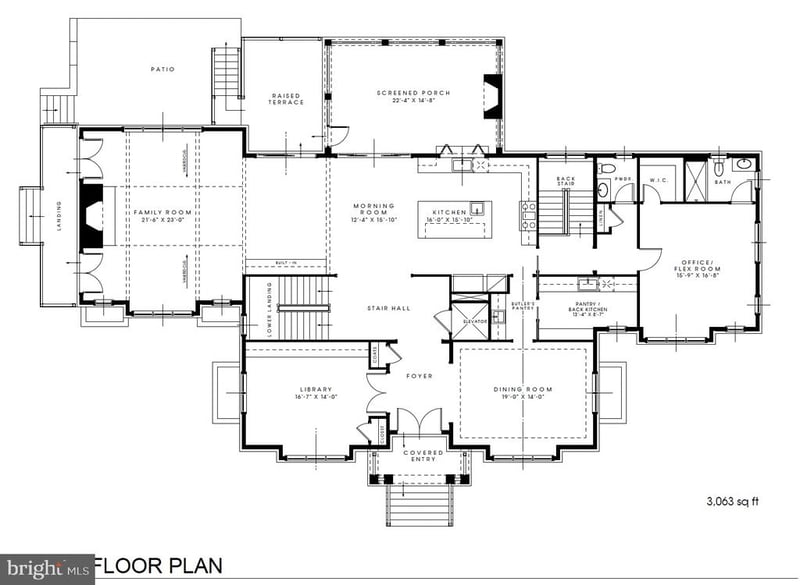
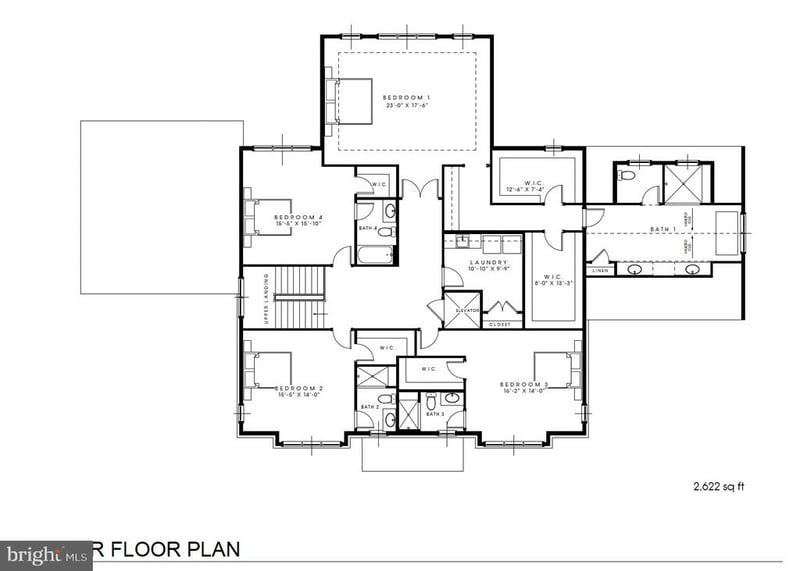
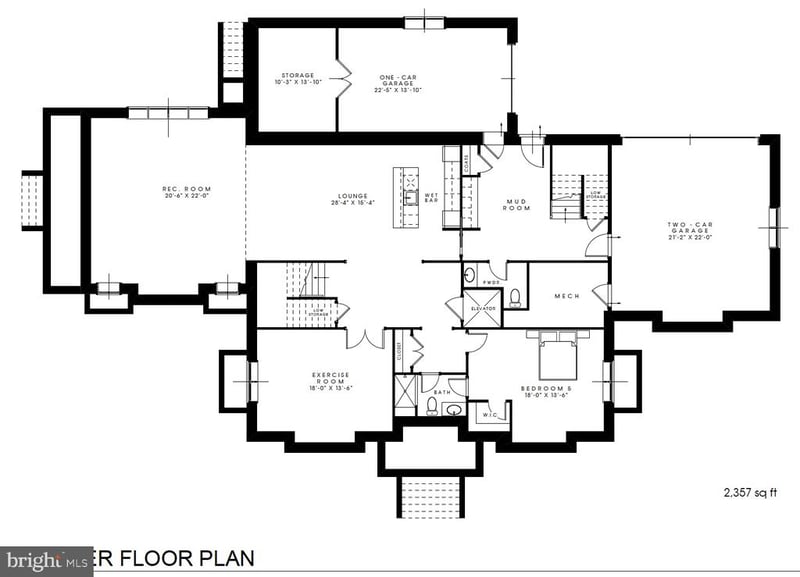
Listing details for 5921 Autumn Dr, Mclean, VA 22101 : Welcome to another spectacular custom home by popular builder M-R CUSTOM HOMES with over 8,000 finished square feet of living space on a 18,320 square foot lot in the sought-after Chesterbrook Woods neighborhood of McLean. This To-Be-Built home features 6 bedrooms, 6 full bathrooms, and 2 half bathrooms on 3 levels, including a main floor bedroom/study with full en-suite bathroom. The home chef will love the showcase gourmet kitchen with its 48" Wolf gas range, 48" Sub Zero refrigerator, 30” Wolf microwave, 2 Bosch dishwashers, huge island with 2 ½” quartz countertops, under-sink water filtration system, large walk-in pantry, and custom inset maple cabinetry. The beautiful kitchen is open to the family room with its 42” wood burning fireplace, coffered ceiling, and with access to the screened porch, deck, and side balcony A formal dining room with Butler’s pantry, a separate living room/library with French doors, a powder room, and a spacious mudroom with built-in cubbies and bench and designer tile complete the main level. 10’ ceilings on main level. 7” White Oak flooring throughout main and upper levels. Head upstairs to the luxurious primary suite with its his-and-hers large walk-in closets and a spa-like primary bath with double vanity, frameless heavy-glass enclosed shower, freestanding soaking tub, and heated floors. Three secondary bedrooms, all with full en-suite bathrooms, and a laundry room complete the upper level. The spacious basement features an expansive recreation room and separate Lounge area with wet bar all with Luxury Vinyl Plank (LVP) flooring, a bedroom with large walk-in closet, a full bathroom, an exercise room with rubber flooring, and a large mudroom with custom built-in bench and cubbies. Basement access to the 2-car and 1-car garages. 9’ ceilings in upper level and lower levels. Loads of storage on every level. Ceiling mounted speakers in kitchen, dining room, family room, screened porch, primary bedroom and bath, and basement rec room. Ecobee doorbell camera. 3-season screened porch off the main level with its all-weather Trex flooring, skylights, ceiling fan, heaters, and access to the patio and the back yard make this home perfect for entertaining. 2-car garage and 1-car garage. ELEVATOR ROUGH-IN. Multi-zoned irrigation system. Conveniently located near McLean parks, shops and restaurants. Just 2 stoplights to Washington D.C. via the Chain Bridge. Highly sought-after CHESTERBROOK ES, LONGFELLOW MS, MCLEAN HS
View More
Listing Updated : 10-11-2026 at 8:36 AM EDT
 The data relating to real estate for sale on this website appears in part through the BRIGHT Internet Data Exchange program, a voluntary cooperative exchange of property listing data between licensed real estate brokerage firms, and is provided by BRIGHT through a licensing agreement. Listing information is from various brokers who participate in the Bright MLS IDX program and not all listings may be visible on the site. The property information being provided on or through the website is for the personal, non-commercial use of consumers and such information may not be used for any purpose other than to identify prospective properties consumers may be interested in purchasing. Some properties which appear for sale on the website may no longer be available because they are for instance, under contract, sold or are no longer being offered for sale. Property information displayed is deemed reliable but is not guaranteed. Copyright 2026 Bright MLS, Inc.
Property Details
Property Overview
Listing Price
$4,595,000
MLS #ID
VAFX2335052
Price
$4,595,000
Bedrooms
6
Bathrooms
8
Square Footage
8,042
Acres
0.42
Year
2027
Days on Site
45 Days
Property Type
Residential
Property Sub Type
Price per Sq Ft
$571
Date Listed
Aug 28, 2026
Location
Street Address
5921 Autumn Dr
City
State
Virginia
ZIP Code
County
Neighborhood / Subdivision
Driving Directions
From the Chain Bridge continue onto N Glebe and follow until turning Right onto N River St. Turn Left onto Highwood Dr then take the first Left onto Laburnum St. Turn Left onto Woodacre Dr. Turn Left onto Autumn Dr. 5921 Autumn Dr. is on the right.
Schools
Home Specification
Bedrooms
6
Bathrooms
6 Full / 2 Half
Total Square Feet
8,042
Above Grade Square Feet
5,685
Construction / Architecture
Year Built
2027
Style
Traditional
Construction Materials
HardiPlank Type and Brick
Foundation
Concrete Perimeter
Roof
Architectural Shingle and Metal
New Construction
Yes
Price per Sq Ft
$571
Builder Name
MR Project Management Inc
Lot Features
Corner, Cul-de-sac, Front Yard, Landscaping, No Thru Street, Rear Yard and SideYard(s)
Lot Size (Sq Ft)
18,320
Lot Size (Acres)
0.42
Zoning
120
Interior Details
Interior Features
Bathroom - Soaking Tub, Bathroom - Tub Shower, Bathroom - Walk-In Shower, Breakfast Area, Built-Ins, Butlers Pantry, Ceiling Fan(s), Crown Moldings, Entry Level Bedroom, Family Room Off Kitchen, Floor Plan - Open, Formal/Separate Dining Room, Kitchen - Eat-In, Kitchen - Gourmet, Kitchen - Island, Kitchen - Table Space, Pantry, Primary Bath(s), Recessed Lighting, Upgraded Countertops, Walk-in Closet(s), Wet/Dry Bar and Wood Floors
Appliances
Built-In Microwave, Built-In Range, Dishwasher, Disposal, Energy Efficient Appliances, Oven - Double, Oven - Self Cleaning, Oven/Range - Gas, Range Hood, Refrigerator, Six Burner Stove, Stainless Steel Appliances and Water Heater - High-Efficiency
Flooring
Hardwood, Marble, CeramicTile and Luxury Vinyl Plank
Window Features
Double Hung, DoublePaneWindows, Energy Efficient, Insulated, Low-E and Screens
Fireplace
Yes
Fireplace Count
2
Fireplace Features
Gas/Propane and Mantel(s)
Heating
Central, Forced Air, Humidifier, Programmable Thermostat and Zoned
Cooling
Ceiling Fan(s), Central A/C, Multi Units, Programmable Thermostat and Zoned
Exterior Details
Garage
Yes
Garage Spaces
3
Patio & Porch Features
Deck, Patio, Porch and Screened
Exterior Features
Exterior Lighting and Flood Lights
Other Structures
Above Grade and Below Grade
Fencing
None
Waterfront
No
Water Source
Public
Sewer
Public Sewer
Additional Features
Accessibility Features
2+ Access Exits, 32"+ wide Doors and Other
Taxes, HOA & Financing
Annual Property Tax
$17,243.00
HOA Fee Includes
None
Show More
Listing Provided By
Tom Francis, 7039307743, [email protected], Keller Williams Realty
Source
Bright MLS, MLS#: VAFX2335052
For more information on this listing contact us at 703-646-1171
Property History
DateEventPrice
8/28/2026
Listed for sale
$4,595,000 0%
$571/sqft
Source:Bright MLS #VAFX2335052
Bright MLS #VAFX2335052 8/28/2026
Pending sale
$4,595,000
$571/sqft
Source:Bright MLS #VAFX2335052
Bright MLS #VAFX2335052Interested in 5921 Autumn Dr, Mclean, VA 22101?
Location of 5921 Autumn Dr, Mclean, VA 22101
Streetview of 5921 Autumn Dr, Mclean, VA 22101
Mortgage Calculator
Schools Near 5921 Autumn Dr, Mclean, VA 22101
For more information on this listing contact us at 703-646-1171
Homes Similar to 5921 Autumn Dr, Mclean, VA 22101
@ Copyright 2026, AgentLoft.com - Powered by AgentLoft
For more information on this listing contact us at 703-646-1171