Description of 5200 Old Dominion Dr, Arlington, VA 22207
Listing details for 5200 Old Dominion Dr, Arlington, VA 22207 : Open Sunday, 2-4PM
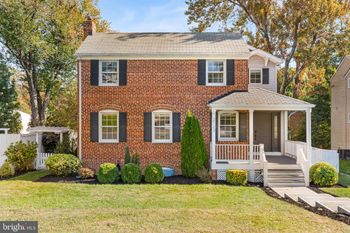
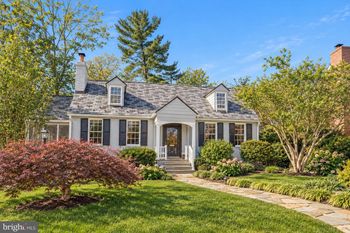
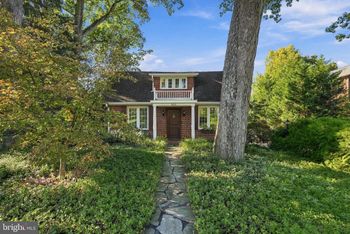
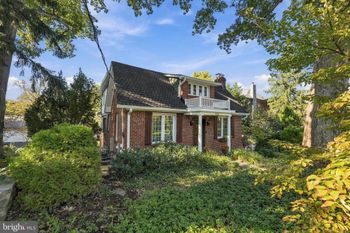
Welcome to Old Dominion’s “House on the Hill.” Perched above Old Dominion Drive, this beautifully renovated 3 bed 3 bath North Arlington home offers a wonderful sense of privacy along with an easy indoor-outdoor lifestyle.
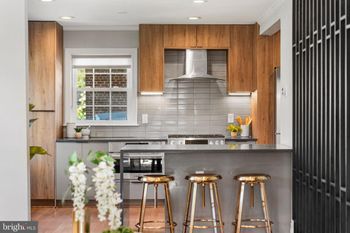
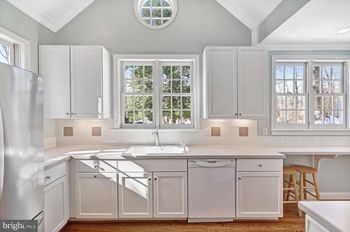
Step inside to a welcoming foyer that opens to a bright and airy living room filled with natural light and anchored by a cozy fireplace. The living room flows seamlessly into the renovated kitchen (2020), featuring stainless steel appliances, abundant cabinetry, and a large eat-in island with plenty of room for gathering. An oversized formal dining room provides additional space for everyday meals, holiday dinners, and entertaining.
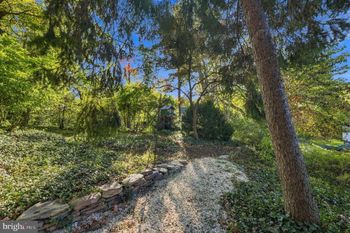
Just off the kitchen, step outside to the expansive patio and beautifully landscaped backyard—an inviting extension of the home’s living space and the perfect setting for outdoor dining, entertaining, or simply relaxing. Mature landscaping creates a wonderful sense of privacy, while the two-tiered yard provides distinct spaces for both play and entertaining.
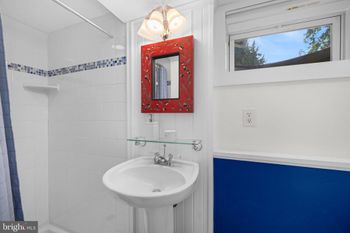
Upstairs, you’ll find three bedrooms and two full baths, including a spacious primary suite with a private en-suite bath and walk-in closet. Two additional bedrooms share a full hall bath. All three bedrooms feature hardwood floors, generous closet space, updated lighting, and window treatments.
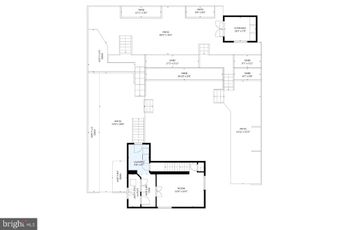
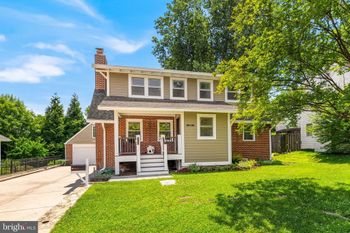
The first lower level offers even more room to spread out, with a spacious recreation/family room, a third full bath, and a separate laundry room. This flexible level is ideal for movie nights, a playroom, overnight guests, or the potential to create an additional bedroom. One level down, a large utility and storage room provides an abundance of additional space and the opportunity for a future home gym, office, workshop, or hobby room, along with direct access to the one-car garage.
The location completes the package. Chesterbrook Shopping Center is approximately one mile away, putting restaurants, coffee, groceries, and everyday conveniences close at hand. Both the elementary and middle schools are within approximately a 10–15-minute walk. Located in the sought-after Discovery Elementary, Williamsburg Middle, and Yorktown High School pyramid, the home also offers convenient access to McLean, Washington, DC, and Maryland.
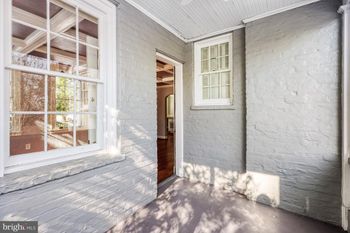
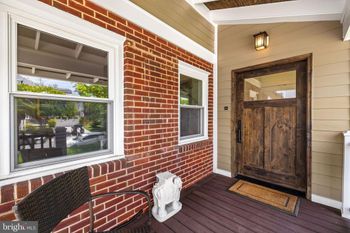
Other home updates include new thermostat (2026), house & garage painted (2026), new lighting (2026), new kitchen fridge & microwave (2024), new rear flagstone patio, yard drainage and flagstone steps installed (2021/2023), retaining walls installed (2023), landscape lighting installed (2023), yard regraded, new grass installed and new shed (2022), new landscaping (2020), new circuit panel in furnace replaced (2020), renovated and expanded kitchen to include opening up the main level, new cabinetry, countertops, lighting, kitchen window, appliances and flooring (2020), sun porch converted to dining room to include new windows, lighting and flooring(2020), upgraded main electrical panel, new front door and storm door (2018), front yard landscaped and lighting added (2017), Playset installed (2017), installed grass in backyard and graded backyard to use (2016), insulation added to attic (2015), all interior and exterior doors knobs and deadbolts replaced (2015), water mitigation drains installed (2015), Front lamp post installed (2015), hardwood floors refinished (2014), recessed lights installed in main living areas (2014), crown molding installed in main level (2014), exterior shutters added (2014), driveway expanded to allow parking pad for 3+ cars and new wifi garage opener (2014), attic flooring increased for storage (2014), new video cabling added to living room and lower level (2014), light fixtures updated & dimmers added to switched (2014).
Beautifully updated, impeccably cared for, thoughtfully laid out, and surrounded by mature landscaping, this North Arlington home offers the space, privacy, and location to enjoy both everyday living and entertaining.
Information Deemed Reliable But Not Guaranteed
The data relating to real estate for sale on this website appears in part through the BRIGHT Internet Data Exchange program, a voluntary cooperative exchange of property listing data between licensed real estate brokerage firms in which participates, and is provided by BRIGHT through a licensing agreement.
The information provided by this website is for the personal, non-commercial use of consumers and may not be used for any purpose other than to identify prospective properties consumers may be interested in purchasing.
Data last updated: 2026-11-05
Some properties which appear for sale on this website may no longer be available because they are under contract, have Closed or are no longer being offered for sale.
Some real estate firms do not participate in IDX and their listings do not appear on this website. Some properties listed with participating firms do not appear on this website at the request of the seller.