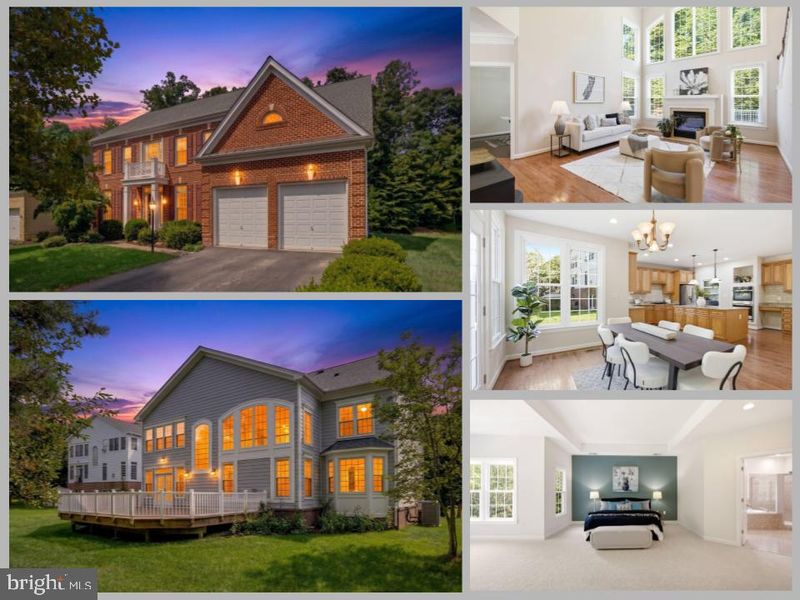
Description of 4759 Charter Ct, Woodbridge, VA 22192
Listing details for 4759 Charter Ct, Woodbridge, VA 22192 : NEW PRICE + RARE 3.375% VA ASSUMABLE LOAN! Rarely available in Beaver Creek, this beautifully maintained brick-front colonial combines luxury, privacy, and exceptional value on a quiet pipe-stem lot backing to mature trees with seasonal views of Old Hickory Golf Course. Qualified veteran buyers may have the opportunity to assume the seller’s VA loan at an exceptional 3.375% interest rate—a rare financing advantage in today’s market. Major systems have been thoughtfully updated within the past five years, including the roof, windows, HVAC, water heater, and appliances. Fresh paint and new carpet make this spacious home truly move-in ready.
A dramatic two-story foyer welcomes you inside, flanked by elegant formal living and dining rooms. The expansive kitchen is designed for everyday living and entertaining, with solid wood cabinetry, granite countertops, stainless steel appliances, and an oversized island with abundant seating and prep space. The adjoining breakfast area opens to the deck, creating an effortless connection to the private, tree-lined backyard. The impressive family room features a soaring vaulted ceiling, Palladian-style windows, and a gas fireplace.
A main-level bedroom offers incredible flexibility as a home office, library, or guest suite, conveniently located next to a half bath. The main-level laundry room provides easy access to the two-car garage.
Upstairs, the expansive primary suite offers a peaceful retreat with a tray ceiling, private sitting area, and two walk-in closets. The spa-inspired primary bath features a grand soaking tub, separate walk-in shower, and dual vanities. A second bedroom enjoys its own private ensuite bath, while bedrooms three and four share a Jack-and-Jill-style bath.
The enormous finished lower level adds valuable living space and endless possibilities for a home theater, game room, playroom, fitness area, guest space, or recreation room. A fourth full bath adds even more versatility, while an additional utility/storage room provides generous space for equipment, hobbies, or a home gym.
Located in one of Beaver Creek’s most desirable settings, this exceptional home offers the rare combination of privacy, golf-course views, extensive finished living space, and updated major systems. This is an opportunity to own a substantial luxury home in a sought-after community! Colgan High School pyramid.
Information Deemed Reliable But Not Guaranteed
The data relating to real estate for sale on this website appears in part through the BRIGHT Internet Data Exchange program, a voluntary cooperative exchange of property listing data between licensed real estate brokerage firms in which participates, and is provided by BRIGHT through a licensing agreement.
The information provided by this website is for the personal, non-commercial use of consumers and may not be used for any purpose other than to identify prospective properties consumers may be interested in purchasing.
Data last updated: October 17, 2026 3:49 PM UTC
Some properties which appear for sale on this website may no longer be available because they are under contract, have Closed or are no longer being offered for sale.
Some real estate firms do not participate in IDX and their listings do not appear on this website. Some properties listed with participating firms do not appear on this website at the request of the seller.