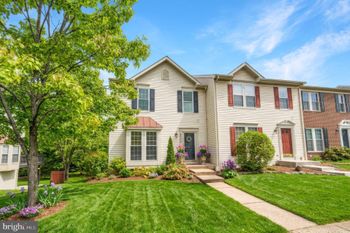
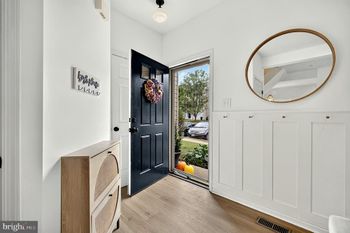
Description of 44691 Wellfleet Dr #206, Ashburn, VA 20147
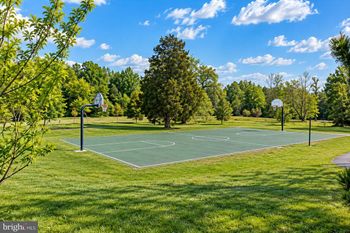
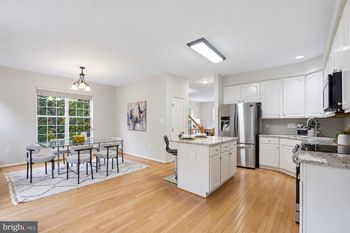
Listing details for 44691 Wellfleet Dr #206, Ashburn, VA 20147 : Luxury, convenience, and low-maintenance living collide in the heart of One Loudoun! Located in the secure-entry One Central Park building with an elegant lobby and elevator access, this spectacular 2-bedroom, 2-bath plus large den residence offers 1,464 sq ft of sophisticated single-level living. Inside Unit 206, feel the instant airiness of 10-foot ceilings, upgraded wide-plank hardwood floors, and oversized windows with custom shades that flood the home with natural light. The open-concept living area features a modern linear gas fireplace and flows seamlessly into a gourmet chef’s kitchen. The kitchen is fully equipped with premium Jenn-Air stainless steel appliances, quartz countertops, sleek soft-close cabinetry, a built-in workspace, and an oversized multi-seat center island perfect for entertaining. The primary suite serves as a private retreat, boasting a custom walk-in closet system from Capitol Closet Design and a spa-inspired walk-in shower with floor-to-ceiling tile and a dual-sink vanity. A sizeable, dedicated laundry room—a rare condo luxury—comes complete with a utility sink, abundant cabinetry, and quartz counters. Step outside through large glass doors to your massive, 685 sq ft private balcony/deck, offering a serene and peaceful setting backing to a beautiful tree-filled conservation area. Daily living is made effortless with a private storage unit and trash room located across the hall, plus two assigned side-by-side garage parking spaces. Unwind on the building’s impressive rooftop terrace, featuring casual seating, a grill, a double-sided gas fireplace, and panoramic sunset views. The condo fee conveniently includes gas, water, sewer, trash, and membership to The Club @ One Loudoun. Enjoy resort-style amenities including an outdoor pool, clubhouse, pickleball, tennis, basketball, a dog park, and community playground. Best of all, you are just steps away from Trader Joe's, Alamo Drafthouse, Barnes & Noble, The Fitness Equation, a weekly Farmer's Market, premier dining, and much, much more. Quick access to Routes 7 & 28, the Dulles Toll Road, and Dulles Airport makes commuting a breeze!
Information Deemed Reliable But Not Guaranteed
The data relating to real estate for sale on this website appears in part through the BRIGHT Internet Data Exchange program, a voluntary cooperative exchange of property listing data between licensed real estate brokerage firms in which participates, and is provided by BRIGHT through a licensing agreement.
The information provided by this website is for the personal, non-commercial use of consumers and may not be used for any purpose other than to identify prospective properties consumers may be interested in purchasing.
Data last updated: October 17, 2026 3:49 PM UTC
Some properties which appear for sale on this website may no longer be available because they are under contract, have Closed or are no longer being offered for sale.
Some real estate firms do not participate in IDX and their listings do not appear on this website. Some properties listed with participating firms do not appear on this website at the request of the seller.