Description of 43258 Kimberly Anne Ct, Ashburn, VA 20147
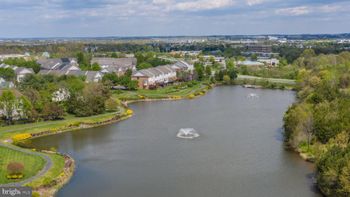
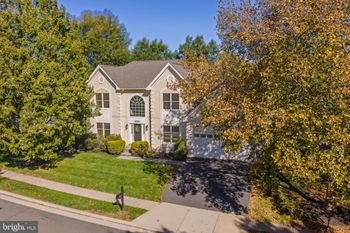
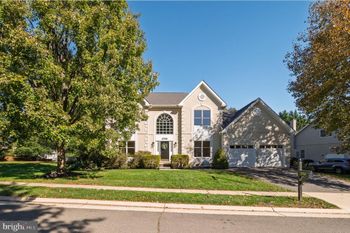
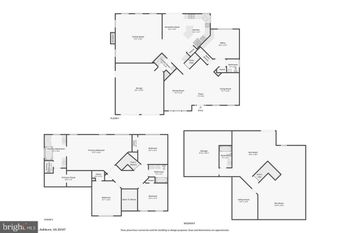
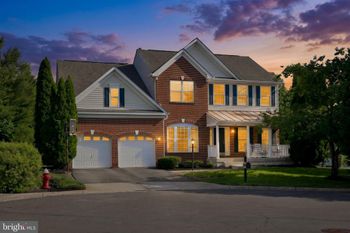
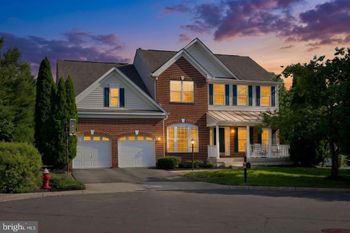
Listing details for 43258 Kimberly Anne Ct, Ashburn, VA 20147 : Welcome home to Alexandra’s Grove at Belmont! Showcasing sophisticated finishes, timeless curb appeal, and generous space both inside and out, this stately, light-filled brick-front colonial offers everything you’ve been looking for. Step inside to a dramatic two-story foyer, where gleaming hardwood floors flow throughout the main level, leading first to the gracious formal living room. Off the foyer, a private home office features a picturesque bay window and custom built-in shelving, ideal for working from home. At the heart of the home, the family room impresses with a vaulted ceiling and a cozy fireplace flanked by large, beautiful windows. Open to the family room, the spacious kitchen showcases abundant cabinetry, sleek granite countertops, and stainless steel appliances, including a double wall oven. A generous center island provides ample prep space, while the inviting breakfast nook overlooking the backyard sets the scene for relaxed mornings. Nearby, the elegant formal dining room, adorned with classic wainscoting, offers a refined setting for dinner parties and gatherings with family and friends. Upstairs, the luxurious primary bedroom suite is a true retreat, boasting a tray ceiling, a walk-in closet with a custom closet system, and a private en suite bathroom with two separate wide vanities, a corner soaking tub, and a separate glass-enclosed shower. Hardwood floors continue to three generously sized additional bedrooms, each with its own vaulted ceiling, while a second full bathroom in the hallway with a frameless glass walk-in shower rounds out the upper level. Downstairs, the expansive lower level of the home offers a versatile recreation room with plush carpeting and endless opportunities, along with a fifth bedroom that makes the perfect guest room and a third full bathroom. An oversized laundry room and a dedicated space for a home gym add everyday convenience. From the main level, step outside to enjoy relaxing or entertaining on your large deck, overlooking a fenced backyard surrounded by mature trees for privacy, shade, and beautiful scenery. On the front of the home, the two-car garage and driveway provide you with plenty of space for both parking and storage. Just minutes to Wegmans, Whole Foods, One Loudoun, Leesburg Premium Outlets, Dulles Town Center, Trailside Park, and the W&OD Trail. Quick access to Route 7, Belmont Ridge Road, Claiborne Parkway, the Dulles Greenway, Ashburn Metro Station, and Dulles International Airport. Schedule a private tour of your beautiful new home today!
Information Deemed Reliable But Not Guaranteed
The data relating to real estate for sale on this website appears in part through the BRIGHT Internet Data Exchange program, a voluntary cooperative exchange of property listing data between licensed real estate brokerage firms in which participates, and is provided by BRIGHT through a licensing agreement.
The information provided by this website is for the personal, non-commercial use of consumers and may not be used for any purpose other than to identify prospective properties consumers may be interested in purchasing.
Data last updated: 2026-11-07
Some properties which appear for sale on this website may no longer be available because they are under contract, have Closed or are no longer being offered for sale.
Some real estate firms do not participate in IDX and their listings do not appear on this website. Some properties listed with participating firms do not appear on this website at the request of the seller.