Description of 2358 Chadlington Rd, Falls Church, VA 22043
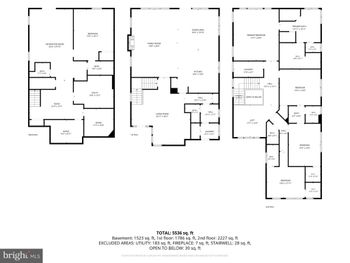
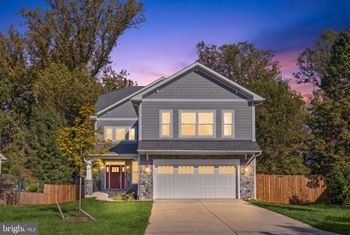
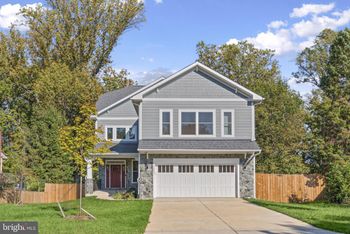
Listing details for 2358 Chadlington Rd, Falls Church, VA 22043 : Welcome to this stunning end unit luxury townhouse, completed in 2017 and loaded with high-end upgrades throughout. Spanning over 3,200 square feet across three beautifully finished levels, this impressive home offers 4 bedrooms, 3.5 bathrooms, and a 2-car garage w/ EV Charger — all in one of Northern Virginia's most sought-after and revitalized metro accessible locations.
At the heart of the home the main level has 9' ceilings and boasts a spectacular white gourmet kitchen featuring granite countertops, premium GE stainless steel appliances with cook top gas burners, wall oven, under cabinet lighting, soft close drawers w/ roll out selves in cabinets, M/W, pretty tile backsplash a walk-in pantry, and a dining/breakfast area with seating for five or more — perfect for morning coffee, casual meals, doing homework or discussing the events of the day.
The family room is the ideal gathering space, opening up from the kitchen with gleaming hardwood floors, a large wall of windows allowing for lots of natural light, and a cozy gas fireplace for ambiance. Step outside to the walkout deck, complete with Bluetooth-connected high-end speakers — the perfect backdrop for entertaining or simply unwinding. The elegant dining room provides a beautiful setting for intimate family dinners and formal gatherings alike.
Upstairs, the luxurious primary suite impresses with two oversized walk-in closets, a primary bath with a glass-enclosed shower, and a double-sink vanity and a separate privy room. Two additional bedrooms and a full bathroom with double vanity and soaking tub round out the upper level — along with the added convenience of upper-level laundry.
The walk-out lower level offers exceptional flexibility, with a large fourth bedroom, a spacious living area, a full bathroom, and direct access to a private patio with a stunning city view in the evening. The 2-car garage provides generous space for both vehicles, additional built in storage, an EV charger and an extra fridge/freezer.
The location truly cannot be beat. Situated just minutes from the exciting new development at Converge West Falls and the West Falls Church Metro, you'll have shops, restaurants, entertainment, and easy commuting options right at your fingertips. Zoned for top-rated Shrevewood Elementary, Kilmer Middle School, and Marshall High School — home to the prestigious IB program — this is an exceptional opportunity in an outstanding school district.
This commuter's dream home is a true must-see. Schedule your private tour today!
Information Deemed Reliable But Not Guaranteed
The data relating to real estate for sale on this website appears in part through the BRIGHT Internet Data Exchange program, a voluntary cooperative exchange of property listing data between licensed real estate brokerage firms in which participates, and is provided by BRIGHT through a licensing agreement.
The information provided by this website is for the personal, non-commercial use of consumers and may not be used for any purpose other than to identify prospective properties consumers may be interested in purchasing.
Data last updated: October 17, 2026 3:49 PM UTC
Some properties which appear for sale on this website may no longer be available because they are under contract, have Closed or are no longer being offered for sale.
Some real estate firms do not participate in IDX and their listings do not appear on this website. Some properties listed with participating firms do not appear on this website at the request of the seller.