Back to Search
2116 21st Rd N, Arlington, VA 22201

2116 21st Rd N Arlington, VA 22201

0Views
0Saves

$1,950,000

ACTIVE
Beds
4
Baths
5
Sqft
3,760
Acres
0.07
Year
1995
Days on Site
2 Hours
Property Type
Residential
Sub Type
Per Square Foot
$519
Date Listed
Sep 10, 2026

Description of 2116 21st Rd N, Arlington, VA 22201

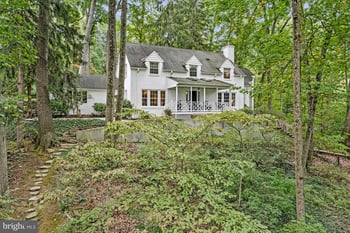
Listing details for 2116 21st Rd N, Arlington, VA 22201 : MODERN LUXURY IN HILLCREST • Offering approximately 3,800 square feet across four finished levels, this fully renovated end-unit Knightsbridge model pairs the scale and livability of a single-family home with the convenience of townhome living. Set on a coveted corner homesite, oversized windows on three exposures, soaring arched windows, transoms, bay windows, and skylights fill the home with natural light. White oak flooring, Decorator's White walls, matte black accents, brushed gold hardware, and crisp architectural detailing create a sophisticated, cohesive interior. • FLEXIBLE LOWER LEVEL • A welcoming side entrance opens to a gracious foyer with generous closet storage and a flexible lower level designed for today's lifestyle. A spacious bedroom or executive office features custom built-ins, a connecting full bath, and direct access to the private patio and professionally installed putting green, which may convey. The oversized two-car garage includes private interior access, expanded storage, and a separate utility room with utility sink. • LIVING AND ENTERTAINING • The main level offers connected yet distinct gathering spaces with exceptional flow. A reimagined staircase with white oak treads and contemporary black iron balusters serves as an architectural centerpiece. The renovated kitchen features ceiling-height soft-close cabinetry, quartz countertops, an oversized island with seating for four, apron-front sink, full-height tile backsplash, concealed appliance station, designer lighting, and a premium Cafe appliance suite with armoire-style refrigerator, five-burner gas cooktop, built-in smart microwave, French-door smart convection oven, dishwasher, and statement range hood. • INDOOR OUTDOOR LIVING • The dining room, centered around a gas fireplace, opens to an expansive rear deck with room for dining and conversation areas. Mature trees and lush landscaping provide remarkable privacy and peaceful woodland views. The adjoining family room and formal living room are wrapped in oversized windows, creating bright, inviting spaces that feel open and connected while retaining the character of distinct rooms. A designer powder room adds rich olive walls, handcrafted black tile, a marble vanity, brushed gold accents, and a striking black fixture package. • PRIMARY RETREAT • Vaulted ceilings, skylights, and oversized windows create a bright, airy primary suite. Custom built-ins, dual closets, and generous proportions accommodate both a luxurious sleeping area and private sitting space. The renovated bath centers on an impressive wet room finished in large-format marble-look porcelain tile, with a freestanding soaking tub and oversized walk-in shower. Matte black fixtures, dual vanities, abundant storage, and a glass-enclosed private water closet complete the boutique-hotel-inspired space. • PRIVATE UPPER SUITES • A secondary ensuite bedroom and conveniently located laundry area share the primary-suite level. The uppermost floor offers another private suite with its own bath and a spacious landing suited to a sitting room, reading nook, or workspace, ideal for multigenerational living, long-term guests, an au pair, or a private executive office. • COMFORT AND RELIABILITY • Thoughtful upgrades include dual-zone Lennox HVAC systems, UV air purification and a whole-home humidifier serving the lower level, a whole-home Generac natural gas generator, and Ring security cameras and doorbell that convey. From the curated finishes and architectural windows to the turnkey systems, flexible floor plan, and exceptional outdoor living, this move-in-ready residence is a rare offering in one of North Arlington's most established communities.
Listing Updated : 09-10-2026 at 12:13 PM EDT
The data relating to real estate for sale on this website appears in part through the BRIGHT Internet Data Exchange program, a voluntary cooperative exchange of property listing data between licensed real estate brokerage firms, and is provided by BRIGHT through a licensing agreement. Listing information is from various brokers who participate in the Bright MLS IDX program and not all listings may be visible on the site. The property information being provided on or through the website is for the personal, non-commercial use of consumers and such information may not be used for any purpose other than to identify prospective properties consumers may be interested in purchasing. Some properties which appear for sale on the website may no longer be available because they are for instance, under contract, sold or are no longer being offered for sale. Property information displayed is deemed reliable but is not guaranteed. Copyright 2026 Bright MLS, Inc.
Listing Provided By

John Eric, 7037980097, [email protected], Compass

Source

Bright MLS, MLS#: VAAR2079454

Open Houses

12
Sat, September
2:00 PM - 4:00 PM
13
Sun, September
2:00 PM - 4:00 PM
For more information on this listing contact us at 703-646-1171

Property History

DateEventPrice
9/10/2026
Listed for sale
$1,950,000
$519/sqft
Source:Bright MLS #VAAR2079454
Home Worth Check

Interested in 2116 21st Rd N, Arlington, VA 22201?

I agree to be contacted by Tesoro Team via call, email, and text for real estate services. To opt out, you can reply 'stop' at any time or reply 'help' for assistance. You can also click the unsubscribe link in the emails. Message and data rates may apply. Message frequency may vary. For more information, please review our Privacy Policy.

Location of 2116 21st Rd N, Arlington, VA 22201

Mortgage Calculator
Listing Price
Down Payment
Interest Rate

Schools Near 2116 21st Rd N, Arlington, VA 22201

For more information on this listing contact us at 703-646-1171

Homes Similar to 2116 21st Rd N, Arlington, VA 22201

HomeArlingtonHillcrest
For more information on this listing contact us at 703-646-1171