Description of 18778 Trident Sq, Leesburg, VA 20176
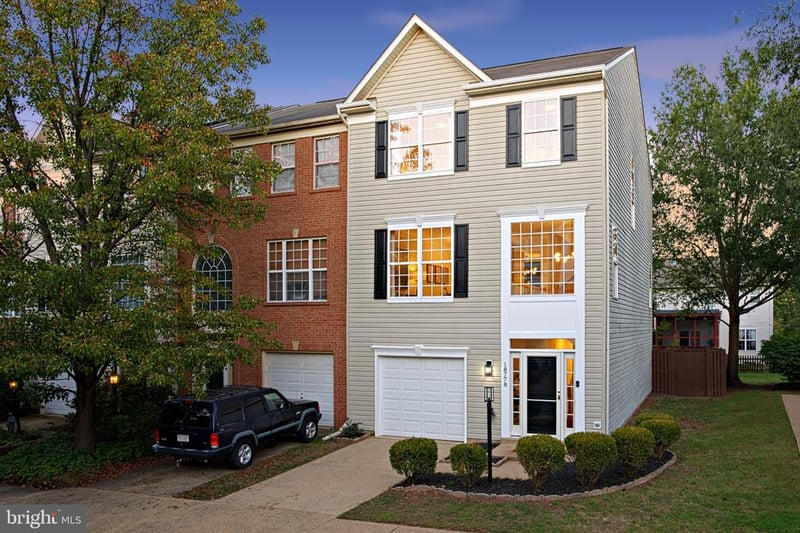
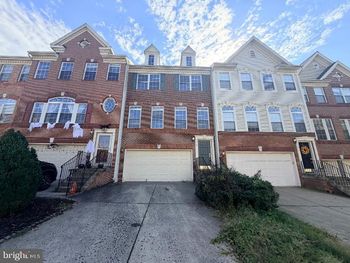
Listing details for 18778 Trident Sq, Leesburg, VA 20176 : Welcome to a corner unit townhome in Potomac Station with finishes you won't expect at this price point. This home has been completely remodeled from top to bottom, and nothing was left untouched.
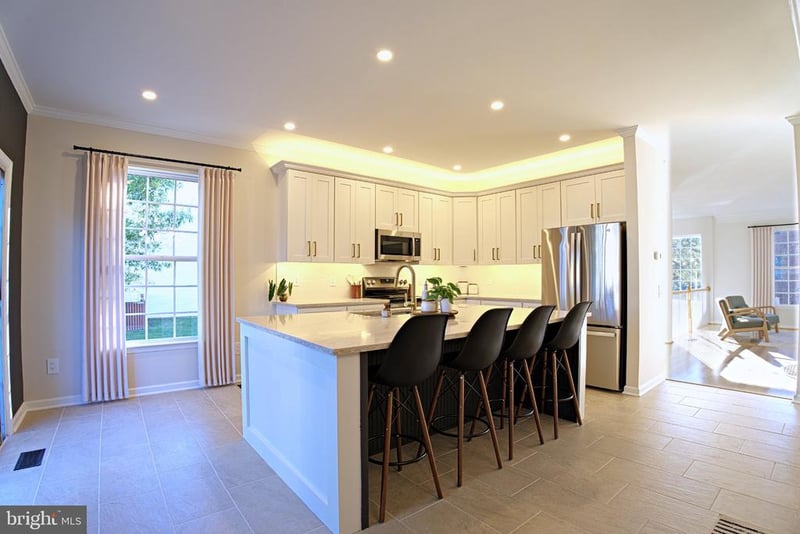
The kitchen is the heart of the home. Solid wood white shaker cabinets from Washington Cabinetry, with dovetail joints and soft close hinges, wrap around a massive island topped in Taj Imperial Quartz. Under and over cabinet LED lighting, 42 inch wall cabinets, champagne gold hardware, and a white subway tile backsplash complete the look. All new GE stainless steel appliances make it move in ready. The eat-in kitchen features a gas fireplace and a sliding glass door to a private deck on the back of the home.
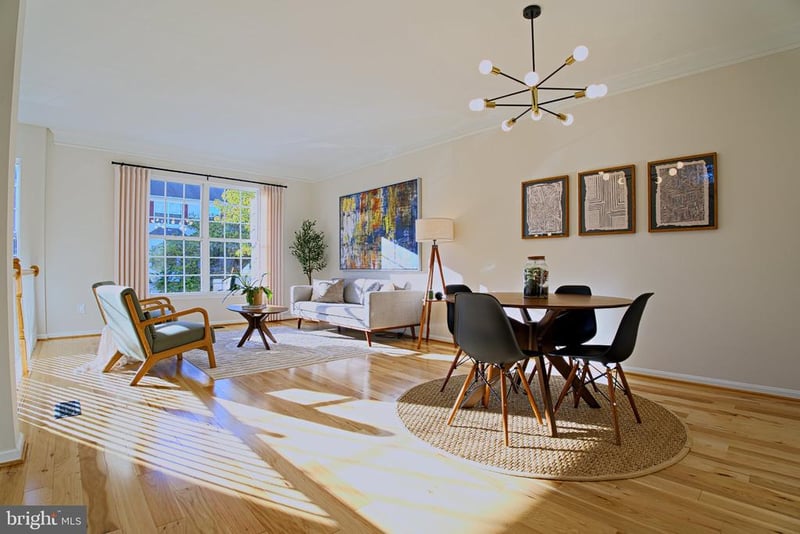
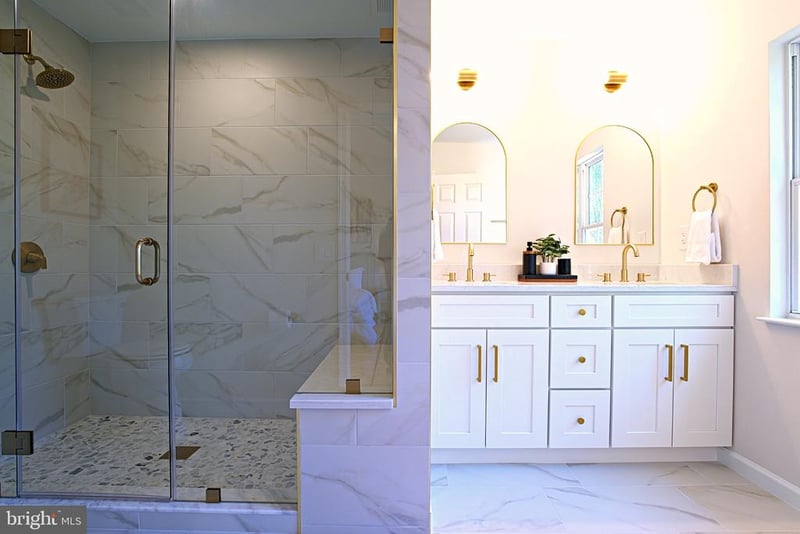
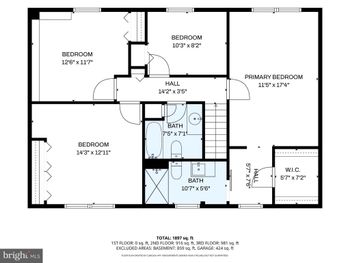
Hickory hardwood flooring and tile carry throughout all three above grade levels. The two story foyer sets the tone, anchored by a 12 light black and gold modern chandelier. The primary suite offers vaulted ceilings, recessed LED lighting, and a large walk-in closet. The ensuite bath is a showstopper: a white shaker double vanity with champagne gold hardware, arched mirrors, and LED lighting, plus a massive walk-in shower with floor to ceiling tile, a bench, a niche built for beauty products, a custom marble shower pan, and Kohler fixtures.
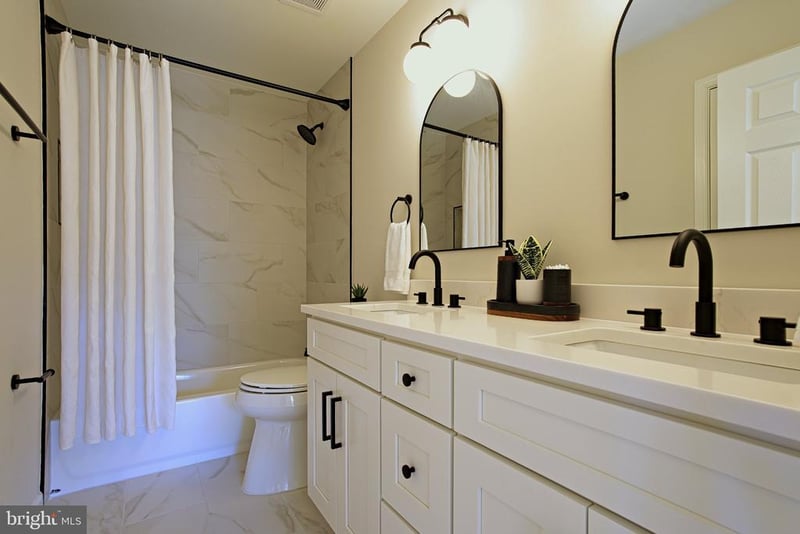
Two additional bedrooms feature French door closets and share a hallway bath finished with a double white shaker vanity, black hardware, black arched mirrors, black fixtures, and tile from tub to ceiling. A powder room on this level adds Taj Imperial Quartz counters, champagne gold hardware, and a designer mirror and light fixture.
The entry level offers a flexible entertainment or recreation room with a sliding glass door to the fully fenced backyard, which backs to professionally maintained HOA common ground for added privacy. The level also includes a laundry room and a rough-in for a future full bathroom. The one car garage features finished epoxy flooring and overhead storage.
Freshly painted throughout in Sherwin-Williams Shoji White, with an Iron Ore accent wall in the kitchen and Pewter Green in the powder room. Black hardware and hinges throughout tie every space together.
Nearly 2,400 square feet all above grade, with a 1 car garage, a private driveway space, and an assigned street space for 3 parking spots total. This one won't last.
Information Deemed Reliable But Not Guaranteed
The data relating to real estate for sale on this website appears in part through the BRIGHT Internet Data Exchange program, a voluntary cooperative exchange of property listing data between licensed real estate brokerage firms in which participates, and is provided by BRIGHT through a licensing agreement.
The information provided by this website is for the personal, non-commercial use of consumers and may not be used for any purpose other than to identify prospective properties consumers may be interested in purchasing.
Data last updated: October 17, 2026 3:49 PM UTC
Some properties which appear for sale on this website may no longer be available because they are under contract, have Closed or are no longer being offered for sale.
Some real estate firms do not participate in IDX and their listings do not appear on this website. Some properties listed with participating firms do not appear on this website at the request of the seller.