Back to Search
1822 N Kenmore St, Arlington, VA 22207

1822 N Kenmore St Arlington, VA 22207

2Views
0Saves

$2,975,000

ACTIVE
Beds
5
Baths
6
Sqft
5,500
Acres
0.23
Year
2026
Days on Site
4 Days
Property Type
Residential
Sub Type
Per Square Foot
$541
Date Listed
Oct 14, 2026

Description of 1822 N Kenmore St, Arlington, VA 22207

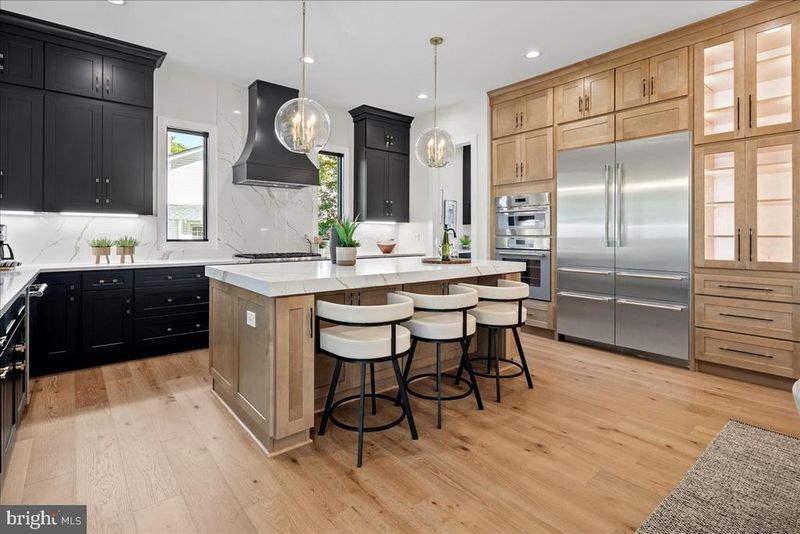
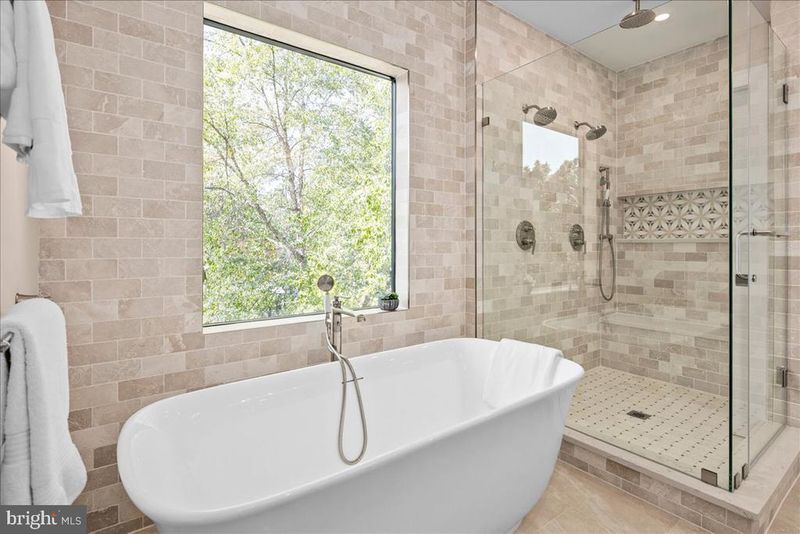
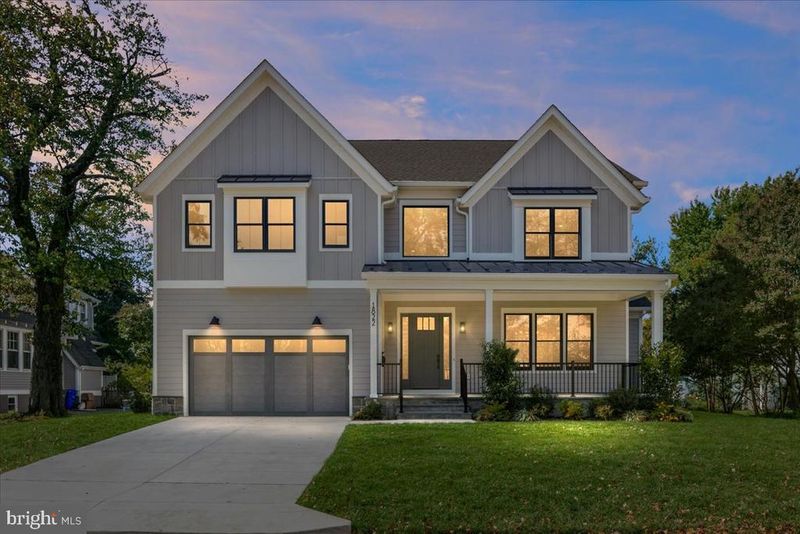
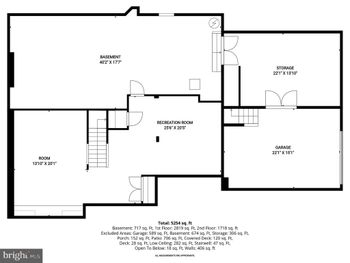
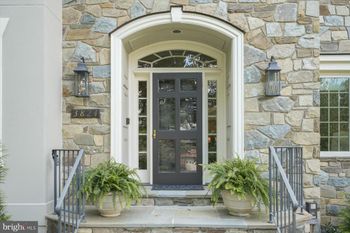
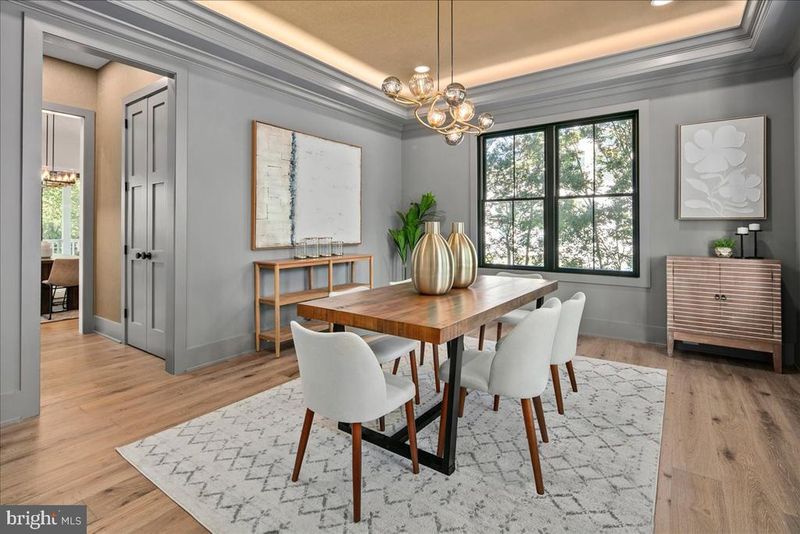
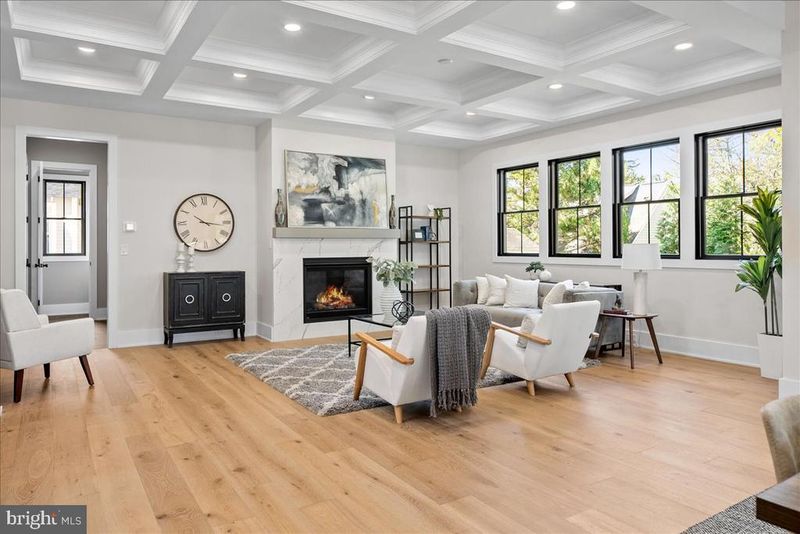
Listing details for 1822 N Kenmore St, Arlington, VA 22207 : OPEN SUNDAY 1–4 PM! Newly completed construction by local builder Enhanced Homes, situated on a quiet cul-de-sac in the heart of Cherrydale. This 5-bedroom, 5.5-bath home offers 5,500 finished square feet and 5,991 total square feet on an oversized 10,000-square-foot lot, complete with a two-car garage, spacious screened porch, and expansive, flat backyard. Just a few minutes to DC, Clarendon, Ballston, and Lyon Village Shopping Center, and within the Arlington Science Focus Elementary walk zone. Designed for comfortable everyday living and effortless entertaining, the open layout features wide-plank hardwood floors, Andersen 400 Series windows, and detailed millwork. A striking two-story foyer welcomes you inside, while a formal dining room, connecting butler’s pantry, and dedicated office with built-in cabinetry offer spaces to gather and work. The kitchen pairs black cabinetry with warm wood accents, an oversized island, quartz countertops, a Thermador appliance package, and a walk-in pantry. It flows into a casual dining area and family room with a coffered ceiling and fireplace. Sliding glass doors open to the screened porch, extending the living and entertaining space outdoors. Upstairs, the primary suite features two large walk-in closets with built-in storage and a beautifully finished bath with a freestanding tub, glass-enclosed shower, and dual-sink vanity. Three additional en-suite bedrooms offer privacy, while an upper-level laundry room adds everyday convenience. The finished lower level provides a generous recreation room with a second fireplace, a wet bar with beverage refrigerator and seating, a guest suite, and a separate flex room ideal for a gym or media room. Outside, the broad, level backyard offers exceptional space to entertain, garden, or play
Listing Updated : 10-14-2026 at 4:02 PM EDT

Information Deemed Reliable But Not Guaranteed

The data relating to real estate for sale on this website appears in part through the BRIGHT Internet Data Exchange program, a voluntary cooperative exchange of property listing data between licensed real estate brokerage firms in which participates, and is provided by BRIGHT through a licensing agreement.

The information provided by this website is for the personal, non-commercial use of consumers and may not be used for any purpose other than to identify prospective properties consumers may be interested in purchasing.

Data last updated: October 17, 2026 3:49 PM UTC

Some properties which appear for sale on this website may no longer be available because they are under contract, have Closed or are no longer being offered for sale.

Some real estate firms do not participate in IDX and their listings do not appear on this website. Some properties listed with participating firms do not appear on this website at the request of the seller. 
Listing Provided By

Aaron A Probasco, 7039464652, [email protected], Samson Properties

Source

Bright MLS, MLS#: VAAR2081032

For more information on this listing contact us at 703-646-1171

Property History

DateEventPrice
10/14/2026
Listed for sale
$2,975,000 0%
$541/sqft
Source:Bright MLS #VAAR2081026
10/14/2026
Listing removed
$2,975,000 0%
$541/sqft
Source:Bright MLS #VAAR2081026
10/14/2026
Listed for sale
$2,975,000 -0.3%
$541/sqft
Source:Bright MLS #VAAR2081032
10/5/2026
Listing removed
$2,985,000 0%
$543/sqft
Source:Bright MLS #VAAR2065668
8/18/2026
Listed for sale
$2,985,000 -2.1%
$543/sqft
Source:Bright MLS #VAAR2065668
8/12/2026
Listing removed
$3,049,000 0%
$554/sqft
Source:Bright MLS #VAAR2065668
11/3/2025
Listed for sale
$3,049,000
$554/sqft
Source:Bright MLS #VAAR2065668
Home Worth Check

Interested in 1822 N Kenmore St, Arlington, VA 22207?

I agree to be contacted by Tesoro Team via call, email, and text for real estate services. To opt out, you can reply 'stop' at any time or reply 'help' for assistance. You can also click the unsubscribe link in the emails. Message and data rates may apply. Message frequency may vary. For more information, please review our Privacy Policy.

Location of 1822 N Kenmore St, Arlington, VA 22207

Streetview of 1822 N Kenmore St, Arlington, VA 22207

Mortgage Calculator
Listing Price
Down Payment
Interest Rate

Schools Near 1822 N Kenmore St, Arlington, VA 22207

For more information on this listing contact us at 703-646-1171

Homes Similar to 1822 N Kenmore St, Arlington, VA 22207

HomeArlingtonCherrydale


©2026 Bright MLS, All Rights Reserved. IDX information is provided exclusively for consumers' personal, non-commercial use and may not be used for any purpose other than to identify prospective properties consumers may be interested in purchasing. Some properties which appear for sale may no longer be available because they are for instance, under contract, sold, or are no longer being offered for sale. Information is deemed reliable but is not guaranteed accurate by the MLS or Tesoro Team and EXP Realty. Some real estate firms do not participate in IDX and their listings do not appear on this website. Some properties listed with participating firms do not appear on this website at the request of the seller. Data last updated: 2026-09-10T15:58:10.97.
For more information on this listing contact us at 703-646-1171