Description of 1539 Dahlia Ct, Mclean, VA 22101
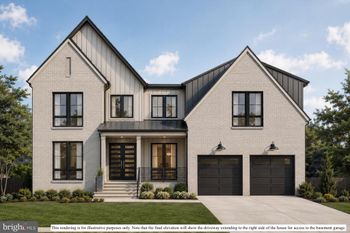
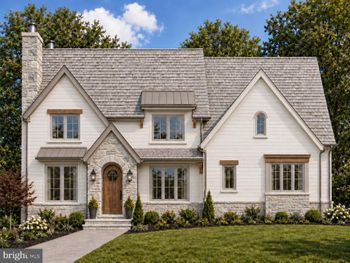
Listing details for 1539 Dahlia Ct, Mclean, VA 22101 : Welcome to 1539 Dahlia Court, the latest offering from trusted local builder M-R Custom Homes, who has a well-earned reputation for quality and service. Nestled at the end of a quiet cul-de-sac in the prestigious Chesterbrook Woods neighborhood of McLean, this residence pairs exceptional craftsmanship with a private setting and the pedigree of one of McLean’s most sought-after enclaves.
This beautiful new custom home features 8,442 finished square feet of impeccably finished living space across three levels, seven bedrooms, seven full bathrooms, two powder rooms, a three-car attached garage, dual staircases, and an elevator that services all three levels. Enter through the covered front entry into the main level, where soaring vaulted ceilings with exposed wood beams, refined trim detail, and thoughtfully scaled rooms create a dazzling first impression. In addition to the main kitchen, the fully decked-out rear kitchen/scullery is a true showpiece, appointed with a full complement of professional-grade appliances—including a paneled Sub-Zero refrigerator and freezer, 36" Wolf gas range, Wolf microwave, and Bosch dishwasher—alongside beautiful custom cabinetry. The main level also includes a formal dining room, a sunlit family room, a morning room, a butler’s pantry, an elegant library with gorgeous built-ins, a screened porch with heaters and speakers and a gas fireplace with brick surround, and a full ensuite bedroom that can readily serve as a second office or guest suite.
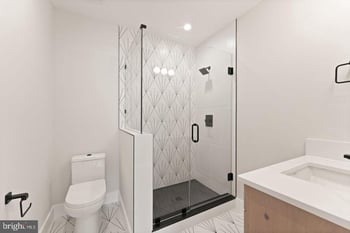
The upper level is highlighted by a luxurious primary suite with vaulted ceilings and exposed wood beams, dual walk-in closets with built-ins, and a spa-like bathroom with heated floors, double vanities, a freestanding soaking tub, and a heavy glass-enclosed shower. The lower level is designed for both recreation and everyday function, featuring a spacious rec room with a walk-behind wet bar (two wine refrigerator columns, ice maker, and dishwasher), a gym with sauna, a bedroom suite, finished storage, and a mudroom with built-in cubbies, a dog shower, and stacked washer/dryer hookup. The three-car attached garage provides convenient access and ample space.
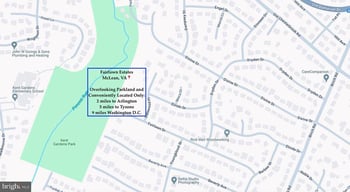
Outdoors, a flagstone covered rear patio with gas fireplace, speakers, and heaters offers year-round outdoor living, while the fully fenced rear yard includes an irrigation system for easy maintenance. Convenient to the Chesterbrook shopping center, Chesterbrook Swim and Tennis Club, downtown McLean, and the Chesterbrook Elementary / Longfellow Middle / McLean High School pyramid.
Information Deemed Reliable But Not Guaranteed
The data relating to real estate for sale on this website appears in part through the BRIGHT Internet Data Exchange program, a voluntary cooperative exchange of property listing data between licensed real estate brokerage firms in which participates, and is provided by BRIGHT through a licensing agreement.
The information provided by this website is for the personal, non-commercial use of consumers and may not be used for any purpose other than to identify prospective properties consumers may be interested in purchasing.
Data last updated: 2026-11-06
Some properties which appear for sale on this website may no longer be available because they are under contract, have Closed or are no longer being offered for sale.
Some real estate firms do not participate in IDX and their listings do not appear on this website. Some properties listed with participating firms do not appear on this website at the request of the seller.