Description of 11530 Osprey Trl, Spotsylvania, VA 22551
Listing details for 11530 Osprey Trl, Spotsylvania, VA 22551 : Stunning Dream Home located within the prestigious gated, resort-style community of Fawn Lake in Fredericksburg, Virginia.
Meticulously maintained and truly move in ready, this exceptional home offers nearly 5,800 square feet of beautifully finished living space across three levels, perfectly positioned on a peaceful .63 acre lot at the end of a quiet cul-de-sac and backing to a protected conservation area.
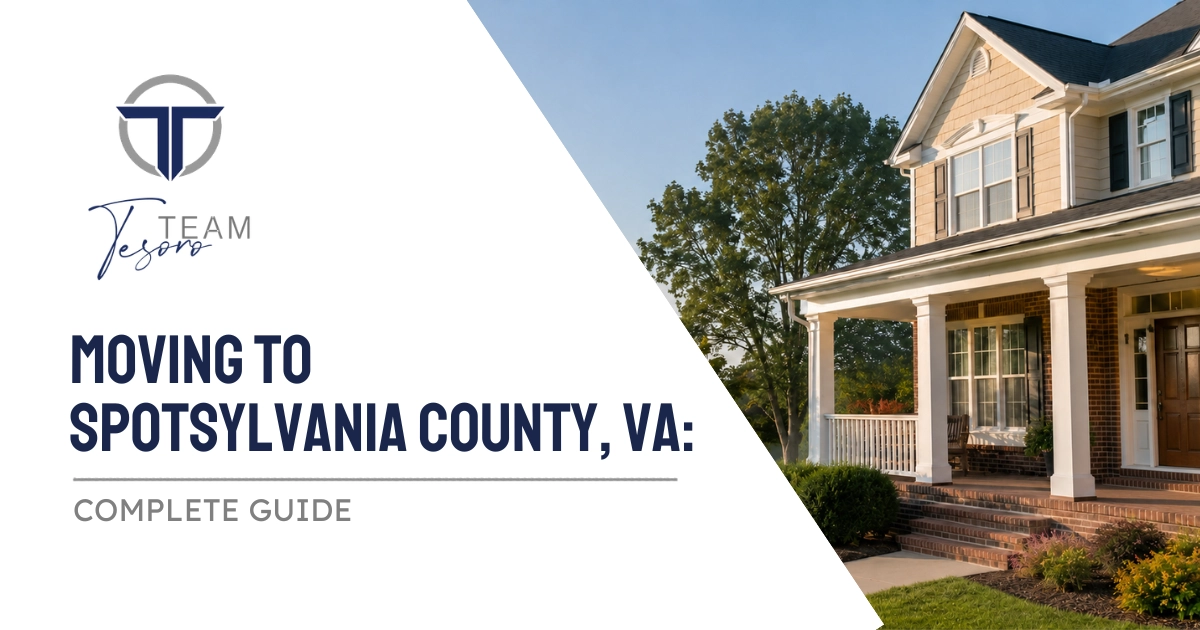
From the moment you arrive, the inviting slate front porch, extended concrete driveway, and timeless architectural details set the tone for the warmth and elegance found throughout this remarkable residence.
Inside, rich wood floors flow throughout, creating a welcoming atmosphere filled with thoughtful craftsmanship and refined finishes. Anchoring the foyer, the elegant formal living room showcases a dramatic shiplap vaulted ceiling, creating a sophisticated space to welcome guests, or transform into an office. Nearby, the impressive formal dining room features a striking coffered shiplap ceiling and offers the perfect setting for hosting memorable dinners and celebrations. A custom butler’s pantry with quartz countertops seamlessly connects the dining room to the gourmet chef’s kitchen.
The spectacular Family Room is warm and inviting with its soaring vaulted shiplap ceiling, custom built in media cabinetry, and gas fireplace, creating the perfect gathering space for family and friends.
The beautiful Gourmet Kitchen features a massive quartz island, upgraded soft-close cabinetry, granite countertops, tile backsplash, double ovens, stainless steel appliances, and a sun filled Breakfast area overlooking the lush backyard.
Designed for effortless main level living, this home features both a luxurious Primary Suite and a private guest bedroom on the main level. The primary retreat with trey ceilings offers a gracious sitting room, spa inspired bath with zero-entry tile shower, and a large walk in closet. The guest bedroom provides a comfortable private space with an adjoining full bath.
Upstairs, a spacious vaulted shiplap loft overlooks the family room and provides endless possibilities for a home office, library, or media lounge. A gracious bedroom with a large walk-in closet and adjoining full bath offers space for the entire family.
The fully finished walk out lower level is designed for unforgettable entertaining with a custom Bar complete with sink, granite counters and glass door cabinets. An amazing Theater Room is equipped with a platform for tiered seating. A beautiful Bedroom with a large walk-in closet and an adjoining full bath is ideal for guests.
Step outside to an extraordinary and beautifully hardscaped private backyard sanctuary designed for unforgettable moments and effortless outdoor living. The expansive deck, and covered porch offer the perfect setting for gatherings of any size, complete with dual ceiling fans and a stunning stone gas fireplace that brings warmth and ambiance to every season.
The highlight of the backyard oasis is a stunning, new Stone Patio with a dramatic stacked stone gas fireplace that creates a breathtaking space for gathering, relaxing and entertaining. Beneath the deck, the stone patio provides additional outdoor living space along with a convenient enclosed storage area, blending functionality with exceptional design. Stunning Stone lighted steps lead up to the concrete Driveway. Every detail of this exceptional outdoor oasis is enhanced by the beautifully designed landscaped grounds, which are easily maintained by an Irrigation System. The oversized 3- Car Garage features epoxy floors, a work bench, and wall organization system.
The luxury and vibrant Fawn Lake Community offers amenities such as a recreational lake, beach, Golf Course, pool, pickleball, tennis, baseball, volleyball and soccer fields, dog park, walking trails, marina, fitness center, restaurants, plus an array of clubs, groups and daily activities!



 The data relating to real estate for sale on this website appears in part through the BRIGHT Internet Data Exchange program, a voluntary cooperative exchange of property listing data between licensed real estate brokerage firms, and is provided by BRIGHT through a licensing agreement. Listing information is from various brokers who participate in the Bright MLS IDX program and not all listings may be visible on the site. The property information being provided on or through the website is for the personal, non-commercial use of consumers and such information may not be used for any purpose other than to identify prospective properties consumers may be interested in purchasing. Some properties which appear for sale on the website may no longer be available because they are for instance, under contract, sold or are no longer being offered for sale. Property information displayed is deemed reliable but is not guaranteed. Copyright 2026 Bright MLS, Inc.